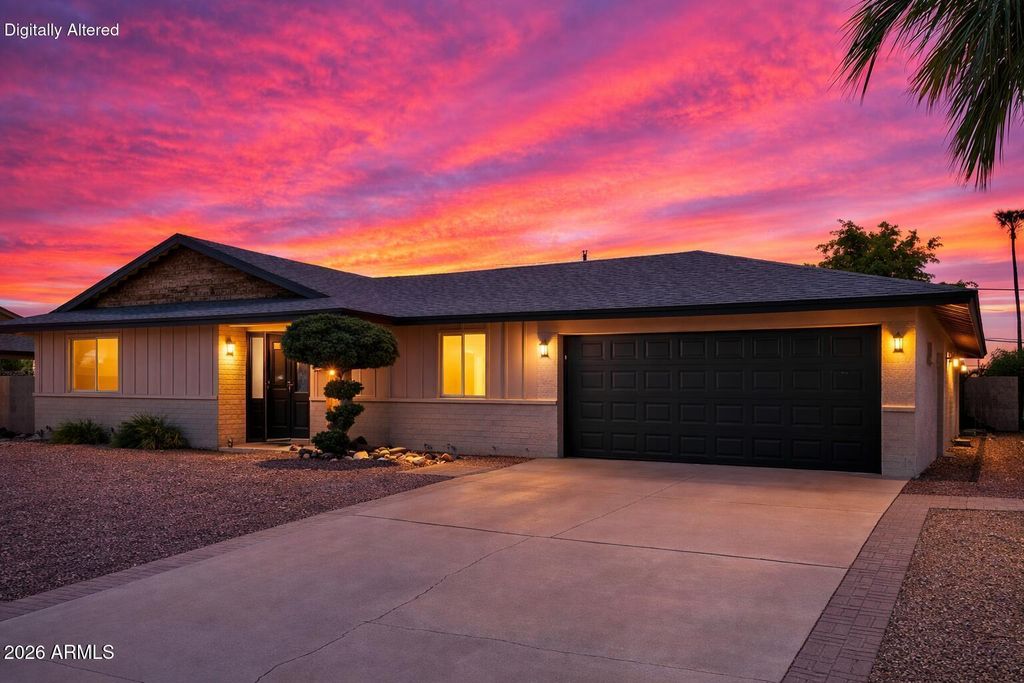
- Price
- $428,000
- Beds
- 3
- Baths
- 2
- Interior
- 2,066 sq ft
- Lot
- 8,712 sq ft
- Per sq ft
- $207
- Built
- 1964
Listing courtesy of Howe Realty·Listed by Douglas Chartrand·MLS® ARZ7019480·Last updated Nov 3, 2026
About this property
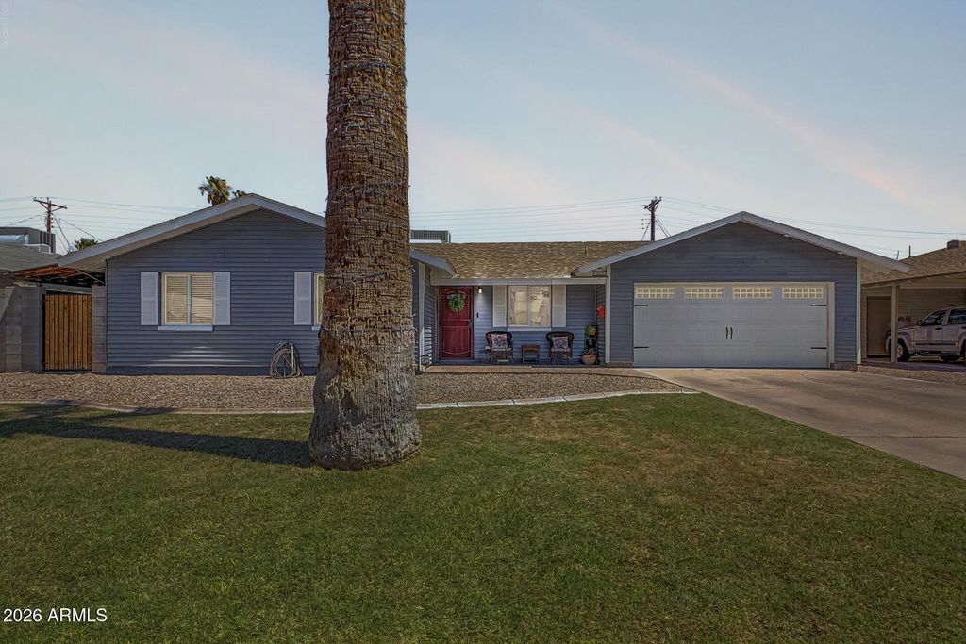
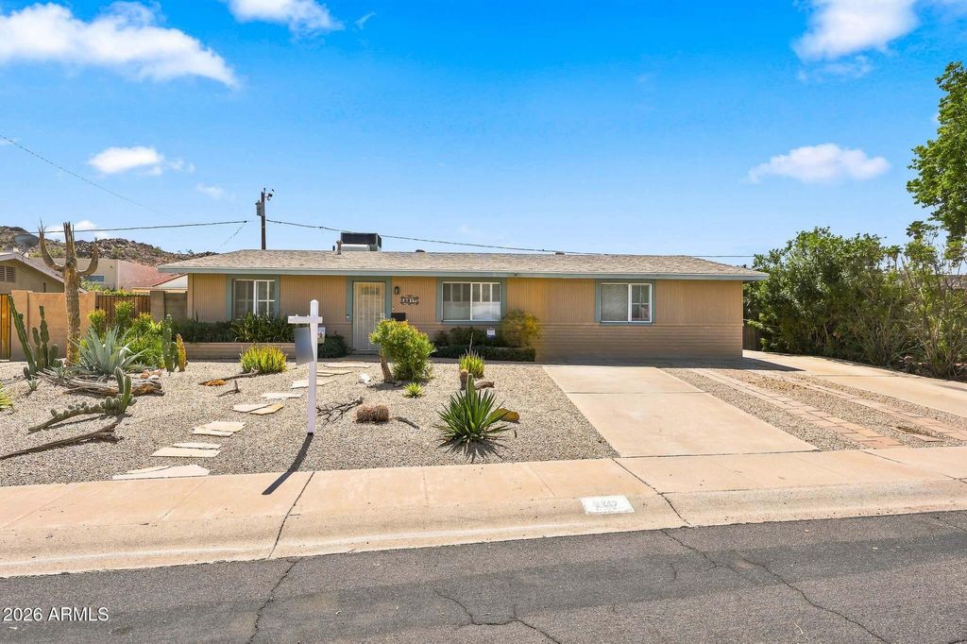
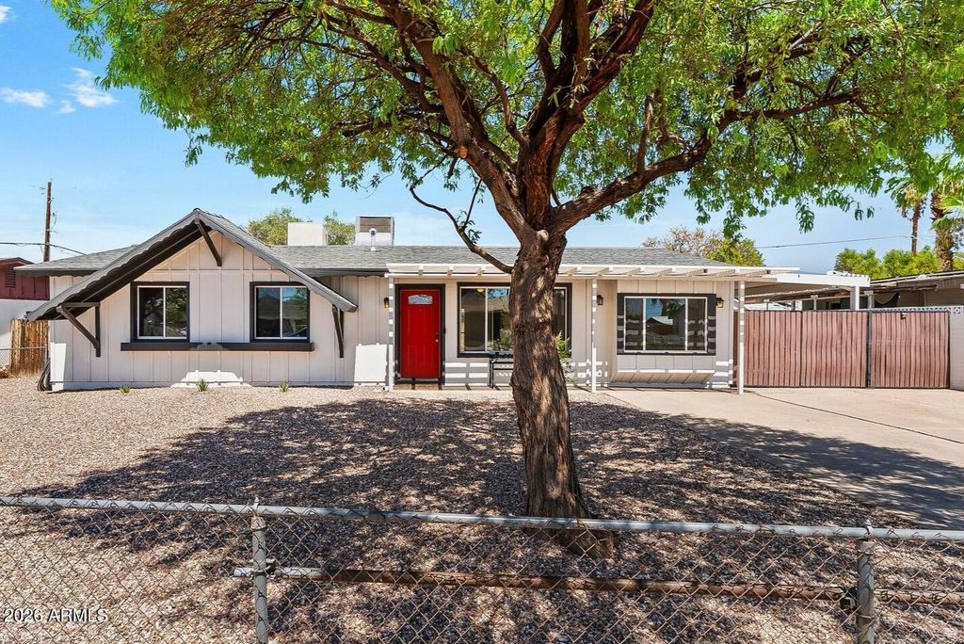
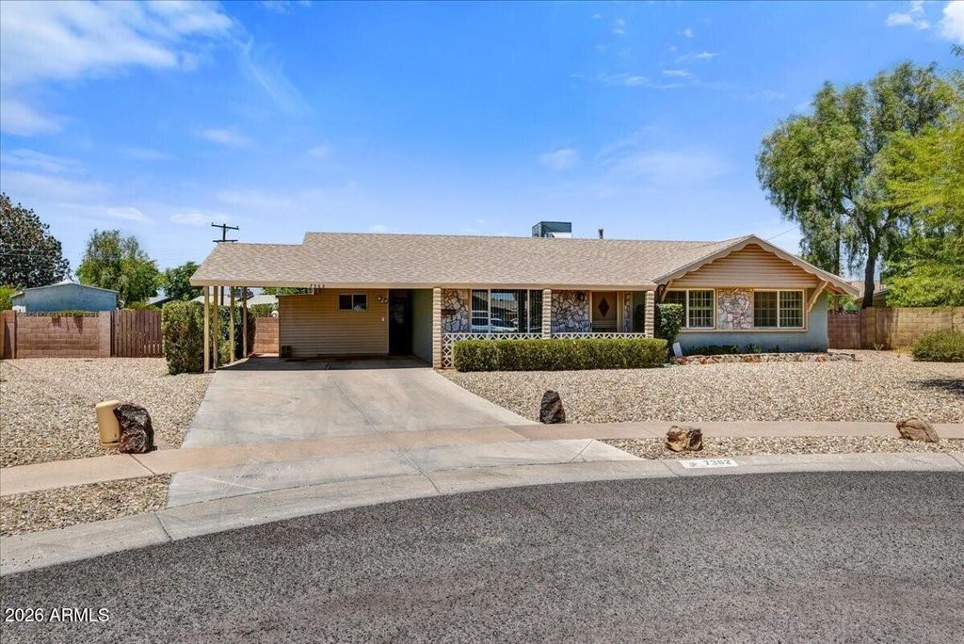
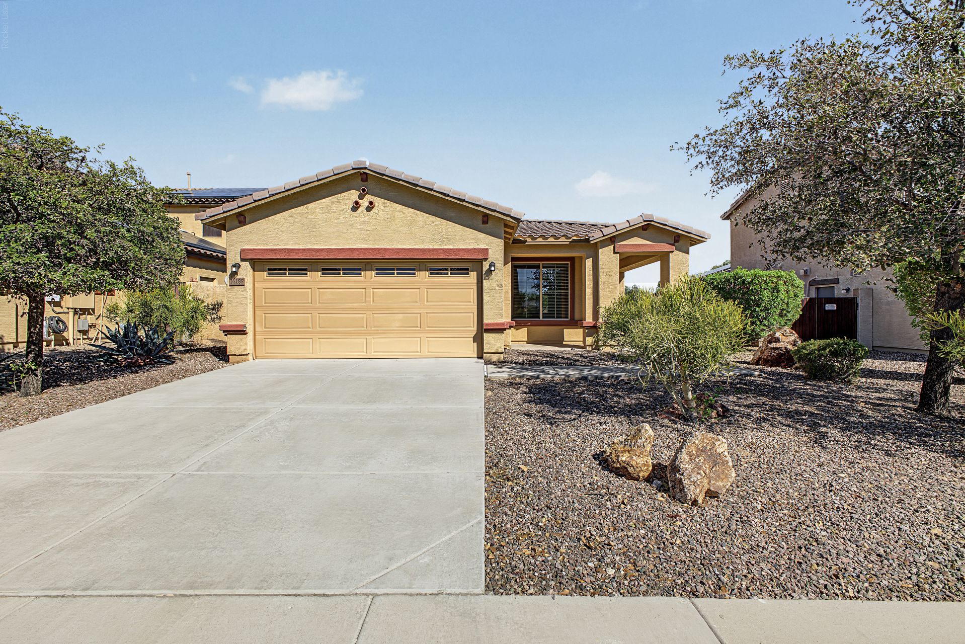
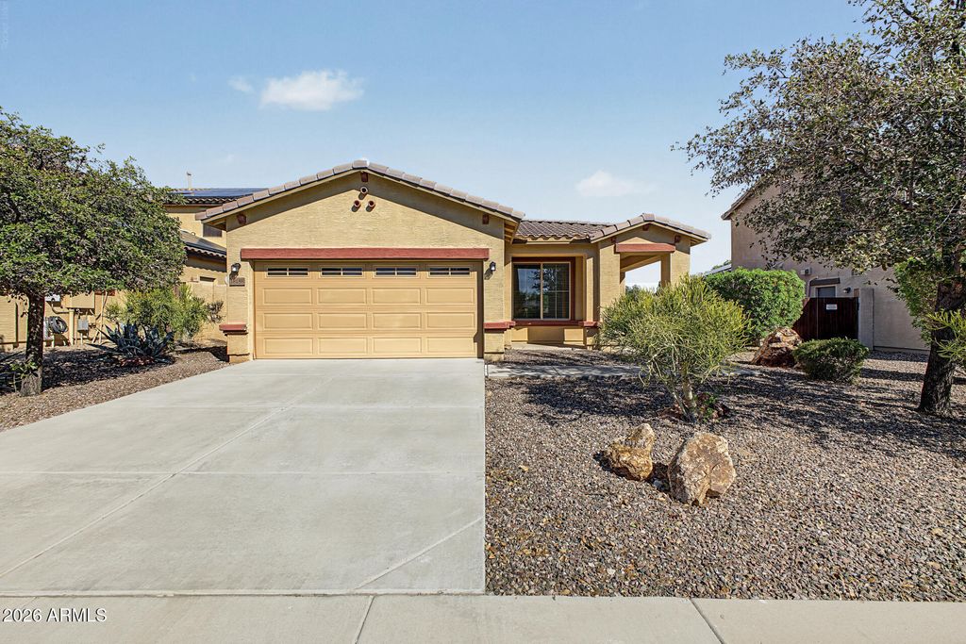
Welcome to this distinctive Phoenix home offering 2,066 square feet, mid-century modern charm, flexible living space, and a detached garage/workshop.Inside, you'll find three bedrooms, two bathrooms with beautifully remodeled showers, and a versatile bonus room equipped with heating and air conditioning--ideal for an office or additional entertainment space. Stained concrete and wood flooring add warmth and character throughout the home, complementing its timeless mid-century modern style.A standout feature of this property is the detached garage and workshop, complete with 220-volt power on every wall.Perfect for hobbyists, automotive projects, or all around storage.All appliances included including new washer and dryer! Newly updated kitchen countertop and flooring credit available.
Details
- Bedrooms
- 3
- Bathrooms
- 2
- Interior area
- 2,066 sq ft
- Price per sq ft
- $207
- Type
- House
- Lot size
- 8,712 sq ft
- Parking spaces
- 4
- Year built
- 1964
- MLS® number
- ARZ7019480
- Listing type
- Sale
- Listed
- Apr 20, 2026
- Days on market
- 202
- Last updated
- Nov 3, 2026
Interested in this home?
Sandy Lemley isn't the listing agent. Sandy can book your showing and represent you as your agent.

Estimate payments
An estimate only. Rates and terms come from your lender.