- Price
- $365,000
- Beds
- 4
- Baths
- 3
- Interior
- 2,207 sq ft
- Lot
- 5,227 sq ft
- Per sq ft
- $165
- Built
- 2021
Listing courtesy of West USA Realty·MLS® ARZ7038805·Last updated Nov 6, 2026
About this property
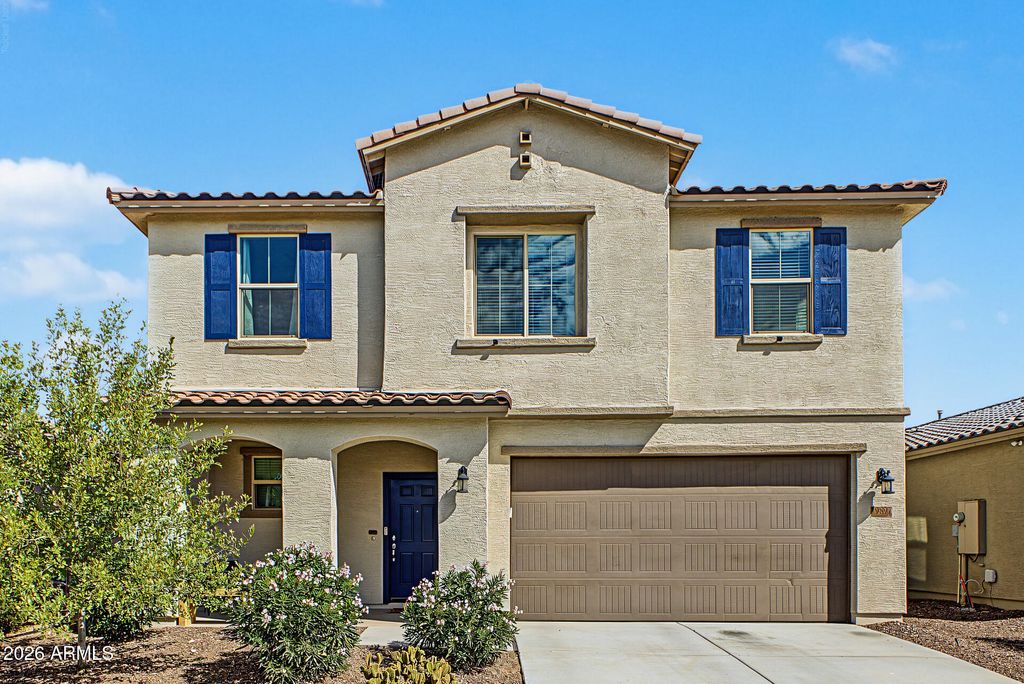
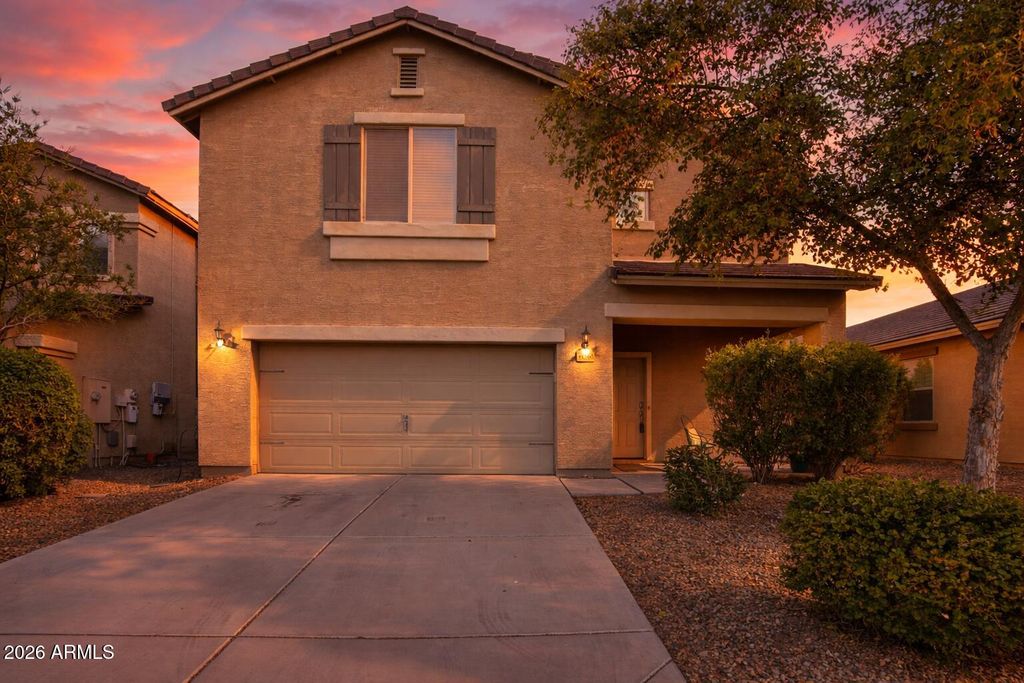
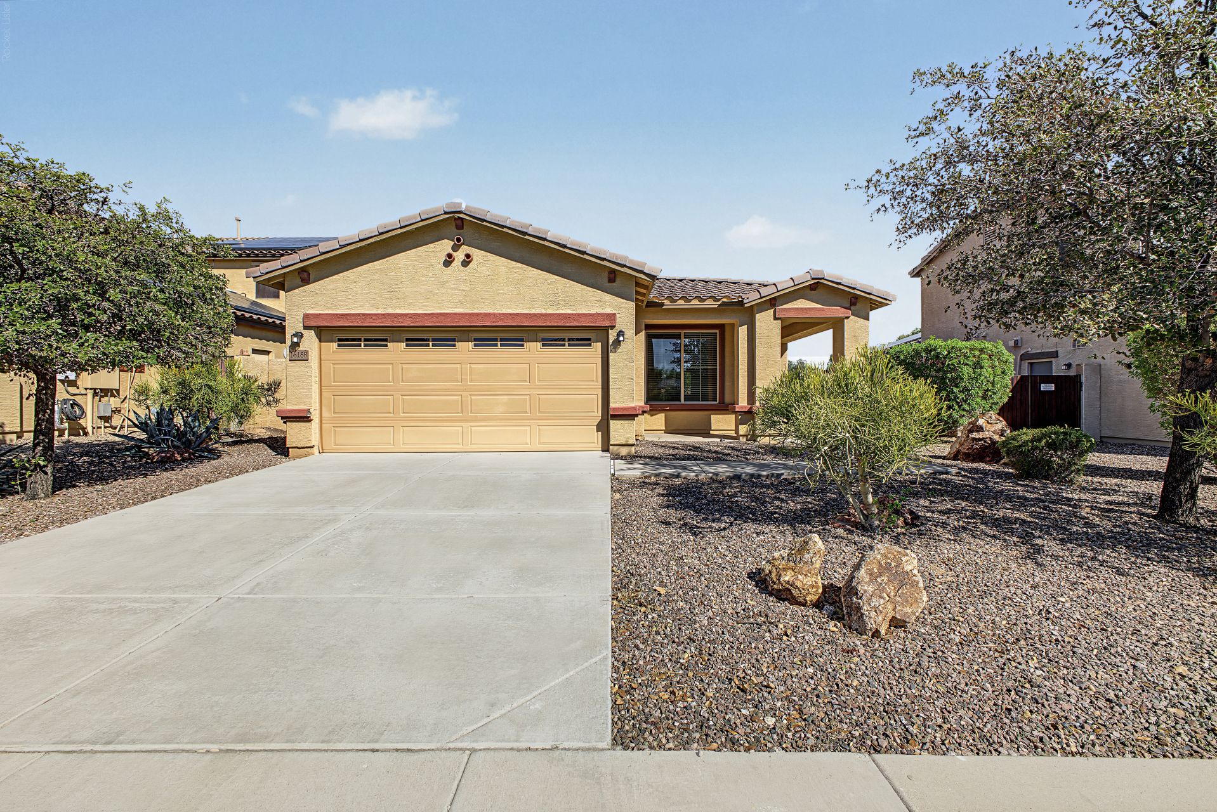
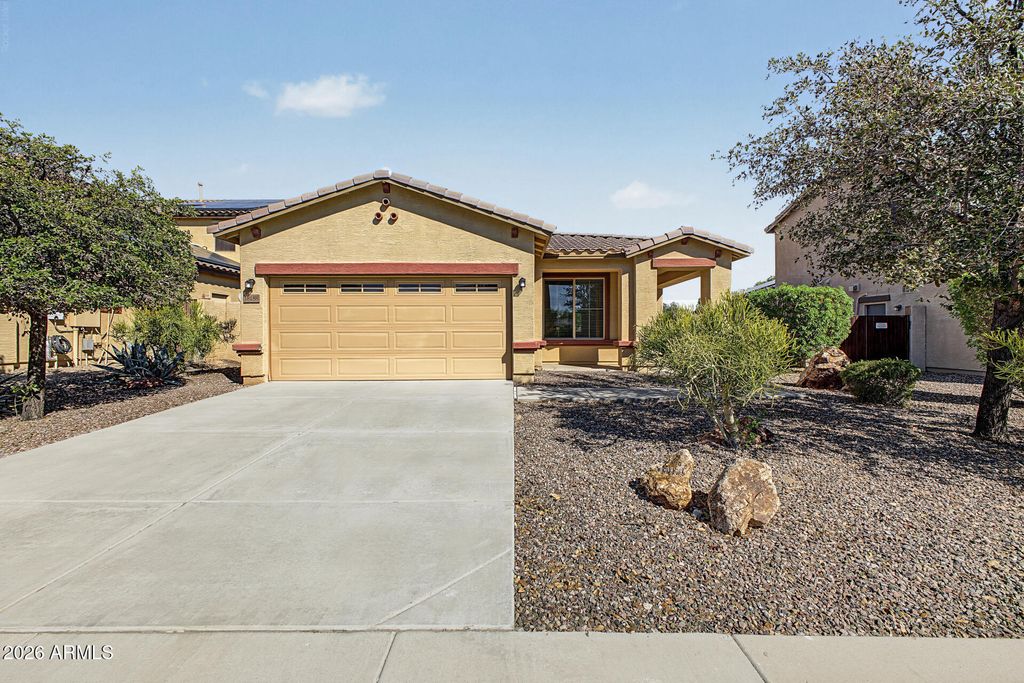
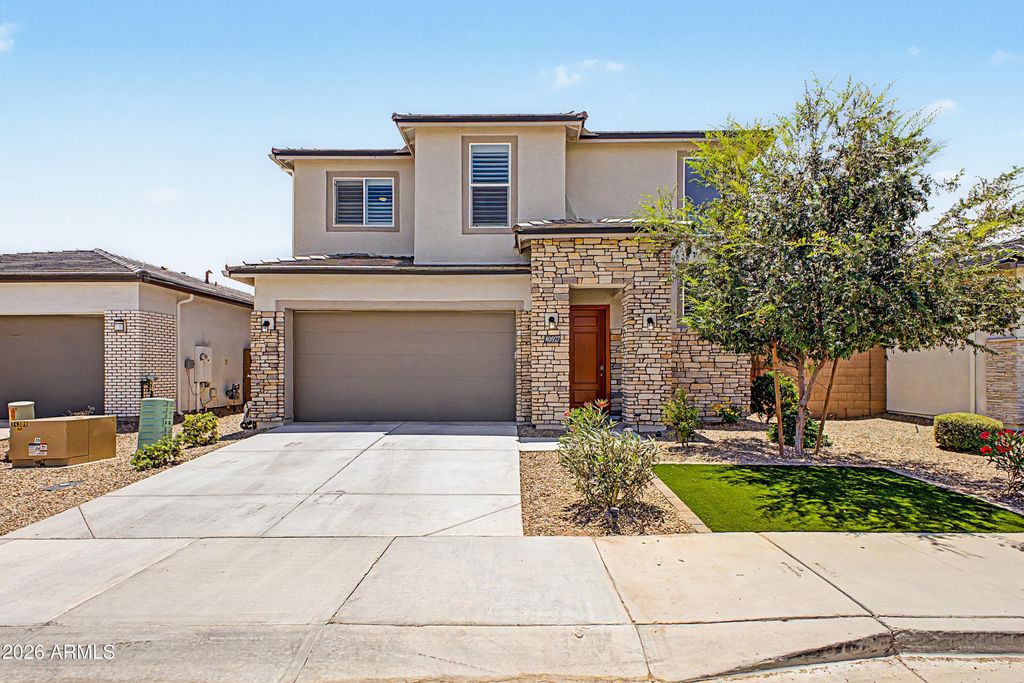
BEAUTIFULLY UPGRADED two-story home in Rancho El Dorado!
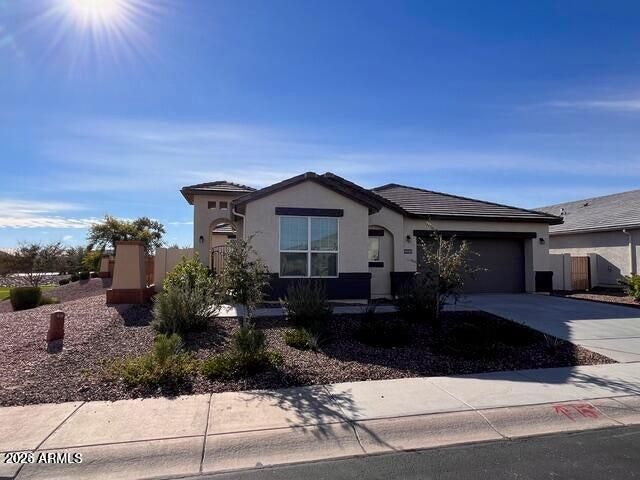
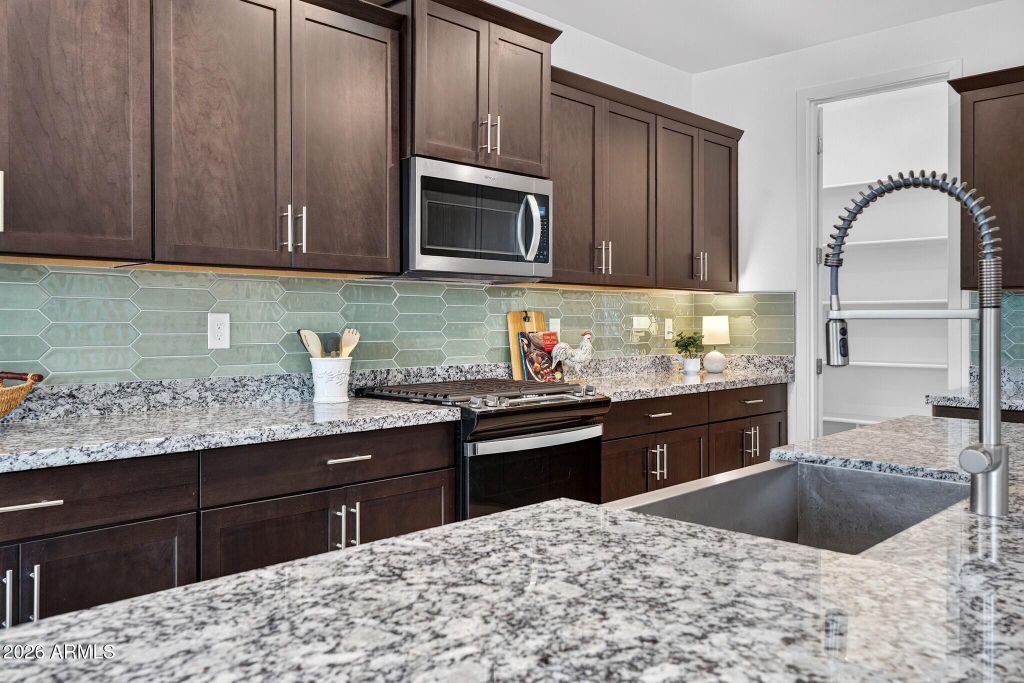
Stunning 4 beds, 2.5 baths with delightful landscape, 2-car garage, and charming curb appeal w/stone accent details. The interior exudes refined style with abundant natural light, a neutral palette, plantation shutters, and plush carpet & wood-look tile flooring in all the right places. You'll love the desirable open layout, showcasing a welcoming living space with a dramatic HIGH CEILINGS & sliding doors to the back! The chefs kitchen boasts SS appliances, QUARTZ counters, a walk-in pantry, kitchen lower cabinet drawers for the cook, recessed & pendant lighting, designer tile backsplash, and an island w/breakfast bar. The large main bedroom is DOWNSTAIRS, featuring an ensuite with dual sinks, a sit-down shower w/dry-off area, and a walk-in closet w/built-ins and laundry access. Secondary bedrooms are upstairs, along with a versatile loft. If you want to relax or have a fun gathering, the spacious backyard awaits! Artificial turf, covered patio, and well-laid pavers complete the design. Close to shopping, dining, lakes, Duke Golf Course, Frwy, and schools. GREAT LOCATION IN MARICOPA. This one won't last with all the UPGRADES.
Details
- Bedrooms
- 4
- Bathrooms
- 3
- Interior area
- 2,207 sq ft
- Price per sq ft
- $165
- Type
- House
- Lot size
- 5,227 sq ft
- Parking spaces
- 2
- Year built
- 2021
- MLS® number
- ARZ7038805
- Listing type
- Sale
- Listed
- May 25, 2026
- Days on market
- 167
- Last updated
- Nov 6, 2026
See this home in person

Estimate payments
An estimate only. Rates and terms come from your lender.