- Price
- $425,000
- Beds
- 3
- Baths
- 2
- Interior
- 2,091 sq ft
- Lot
- 5,663 sq ft
- Per sq ft
- $203
- Built
- 2003
Listing courtesy of West USA Realty·Listed by Tina M Waggoner·MLS® ARZ7053819·Last updated Nov 3, 2026
About this property
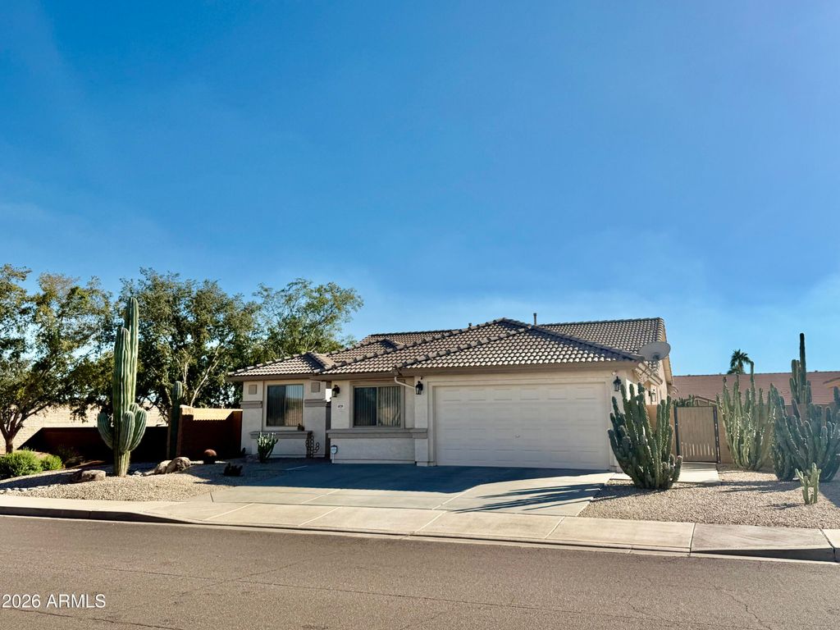
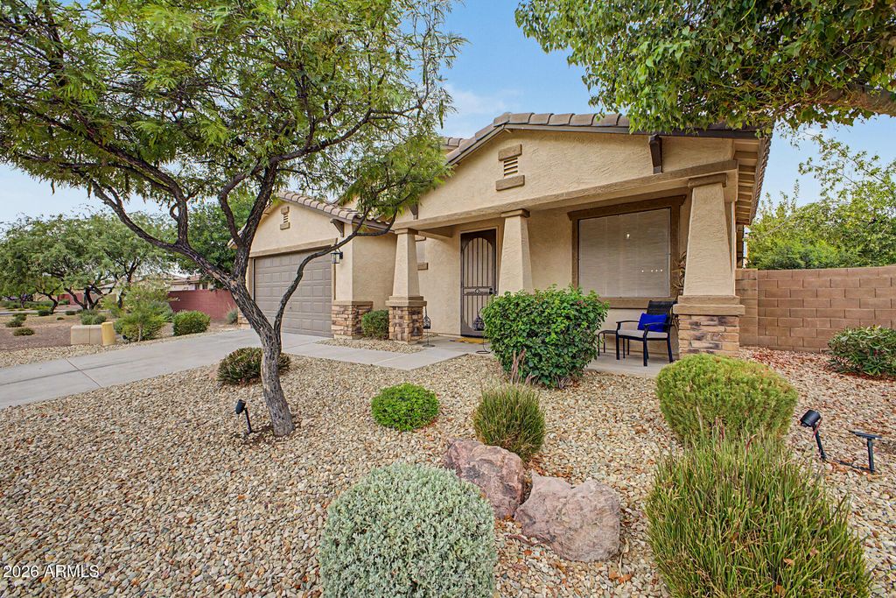
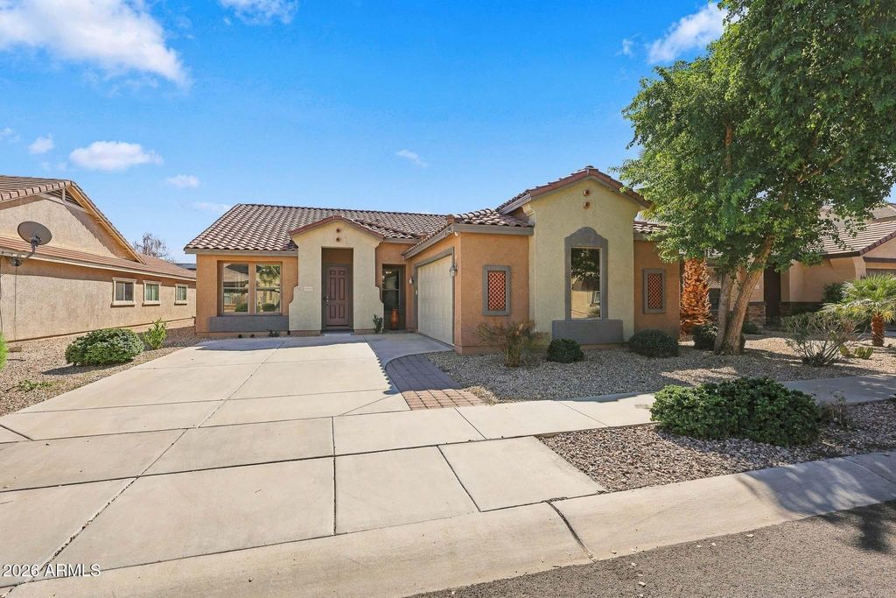
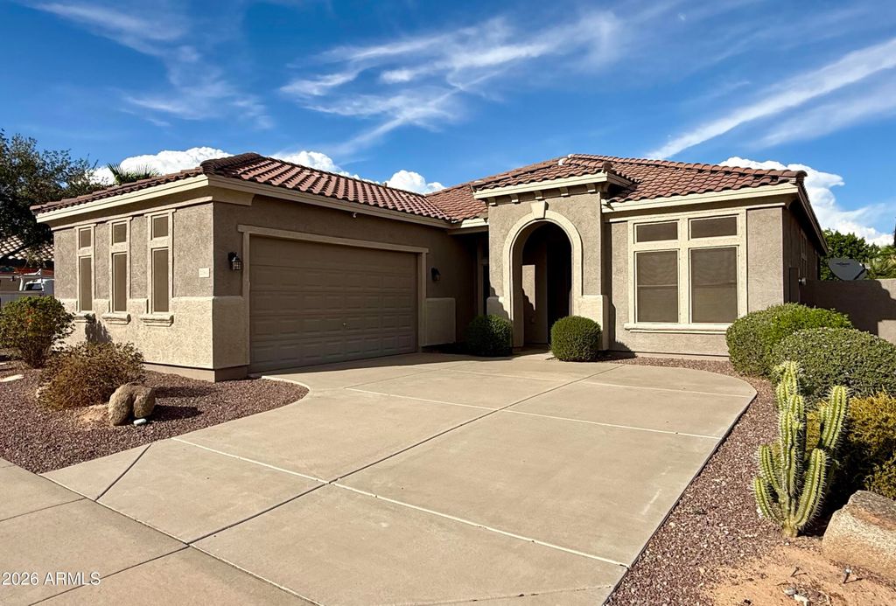
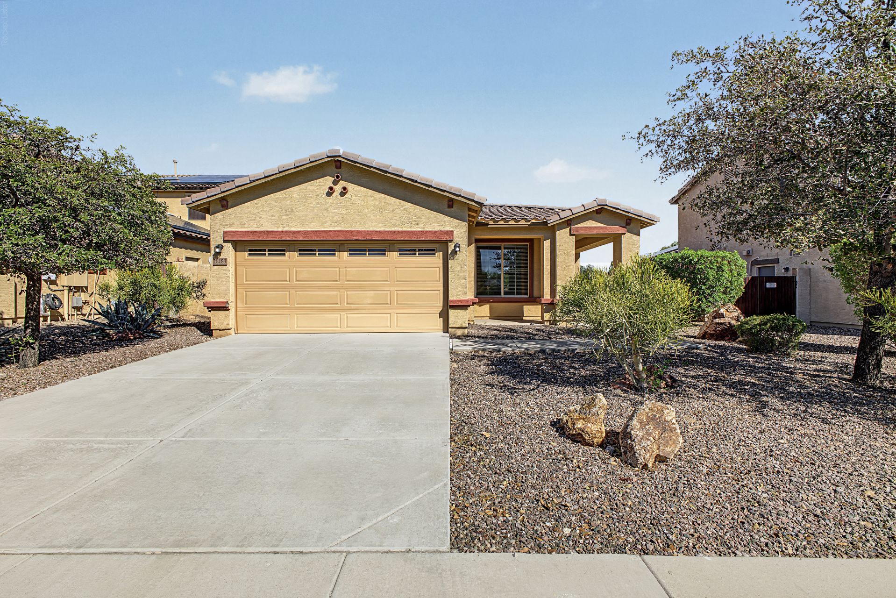
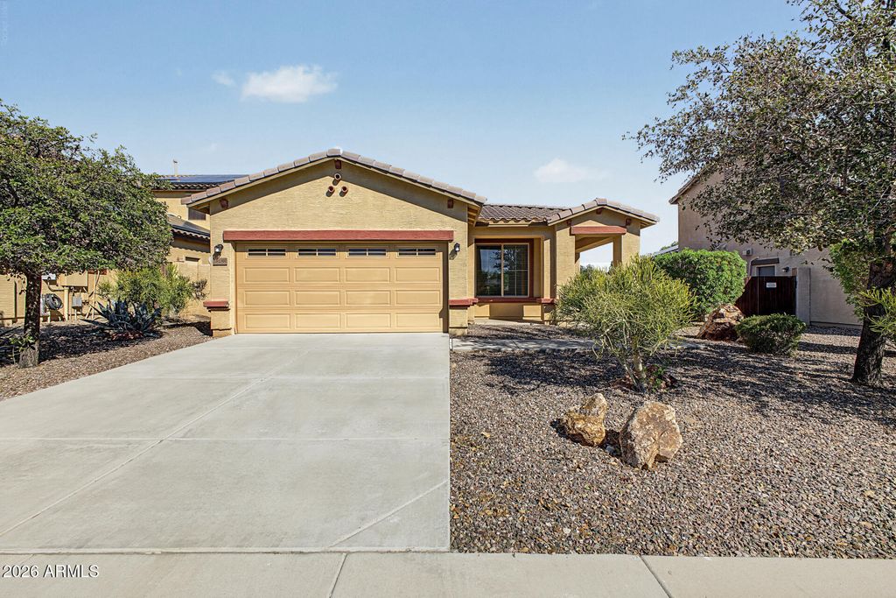
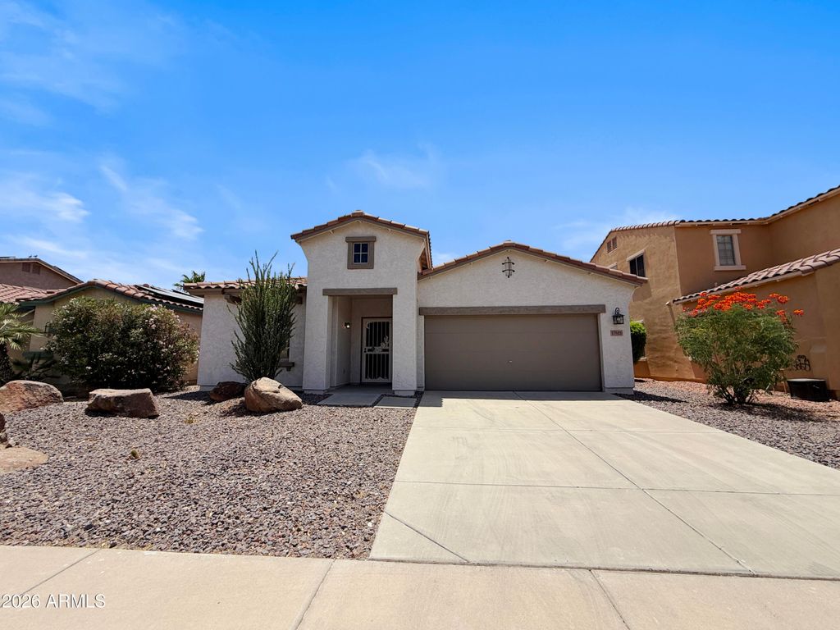
Located in the Sierra Montana subdivision, this single-level home offers approximately 2,091 square feet with 3 bedrooms, 2 bathrooms, a den and a 2-car garage with an epoxy-coated floor.
The open-concept great room floor plan features updated luxury vinyl plank flooring, updated carpeting in the bedrooms and updated interior paint. The kitchen offers an island with breakfast bar, tile countertops, extensive cabinetry, ample countertop workspace, a dual-basin sink, smooth-top electric range, built-in microwave and dishwasher. The primary suite includes a walk-in closet and an ensuite bathroom with a dual-sink vanity. Additional features include covered front entry with a security screen door, covered rear patio, desert landscaping and a private pool with a rock waterfall feature.
Details
- Bedrooms
- 3
- Bathrooms
- 2
- Interior area
- 2,091 sq ft
- Price per sq ft
- $203
- Type
- House
- Lot size
- 5,663 sq ft
- Parking spaces
- 2
- Year built
- 2003
- MLS® number
- ARZ7053819
- Listing type
- Sale
- Listed
- Jul 14, 2026
- Days on market
- 117
- Last updated
- Nov 3, 2026
Interested in this home?
Sandy Lemley isn't the listing agent. Sandy can book your showing and represent you as your agent.

Estimate payments
An estimate only. Rates and terms come from your lender.