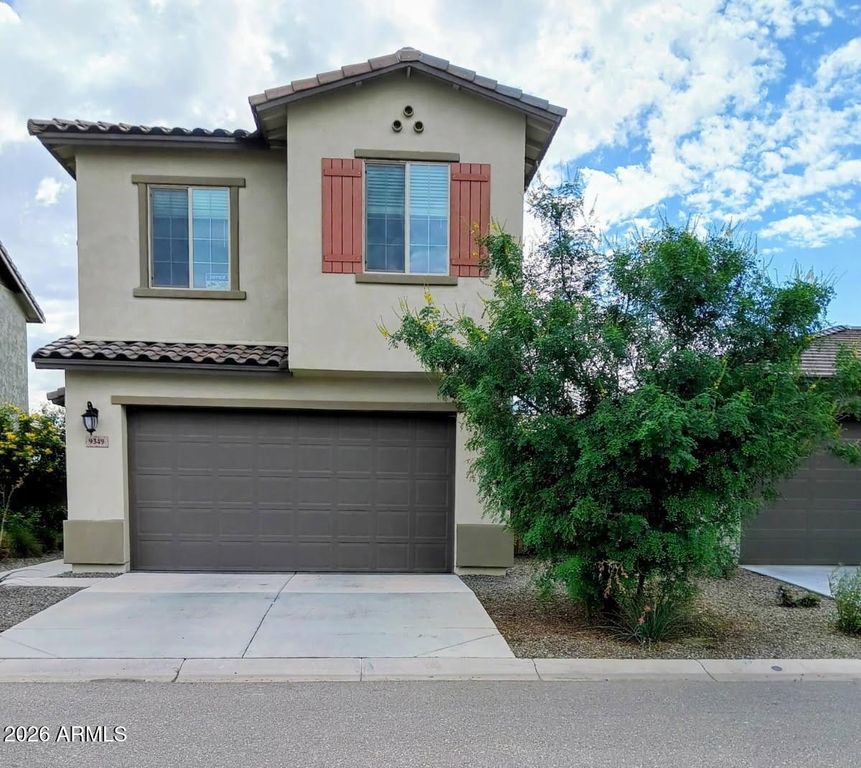
- Price
- $505,000
- Beds
- 3
- Baths
- 3
- Interior
- 1,501 sq ft
- Lot
- 3,049 sq ft
- Per sq ft
- $336
- Built
- 2022
Listing courtesy of Cactus Realty Consultants·Listed by Mary Frazier·MLS® ARZ7058936·Last updated Nov 5, 2026
About this property
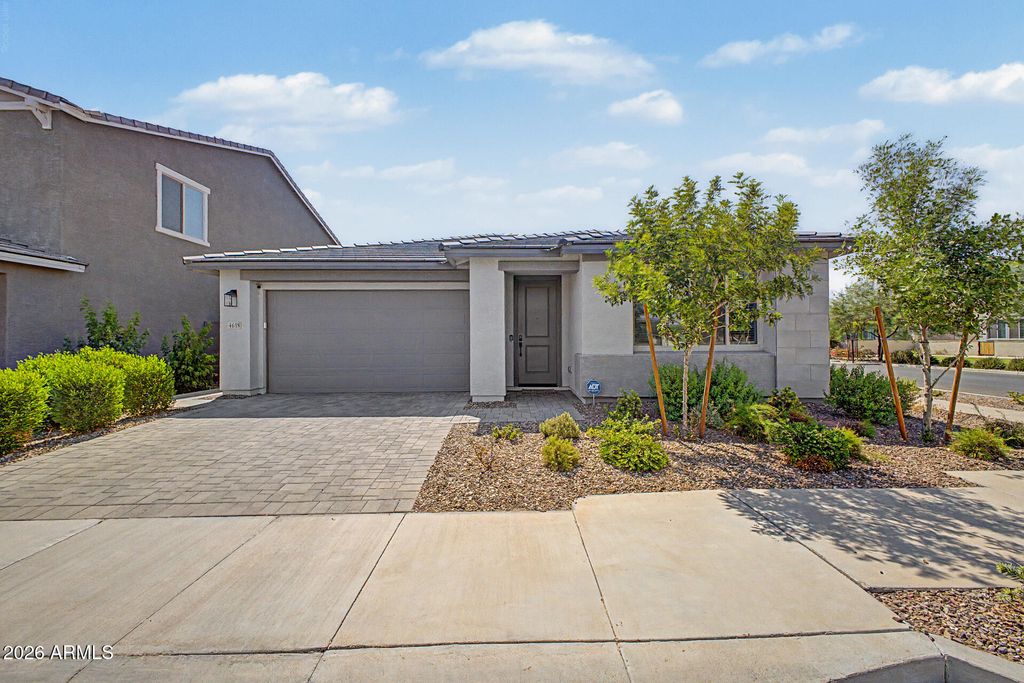
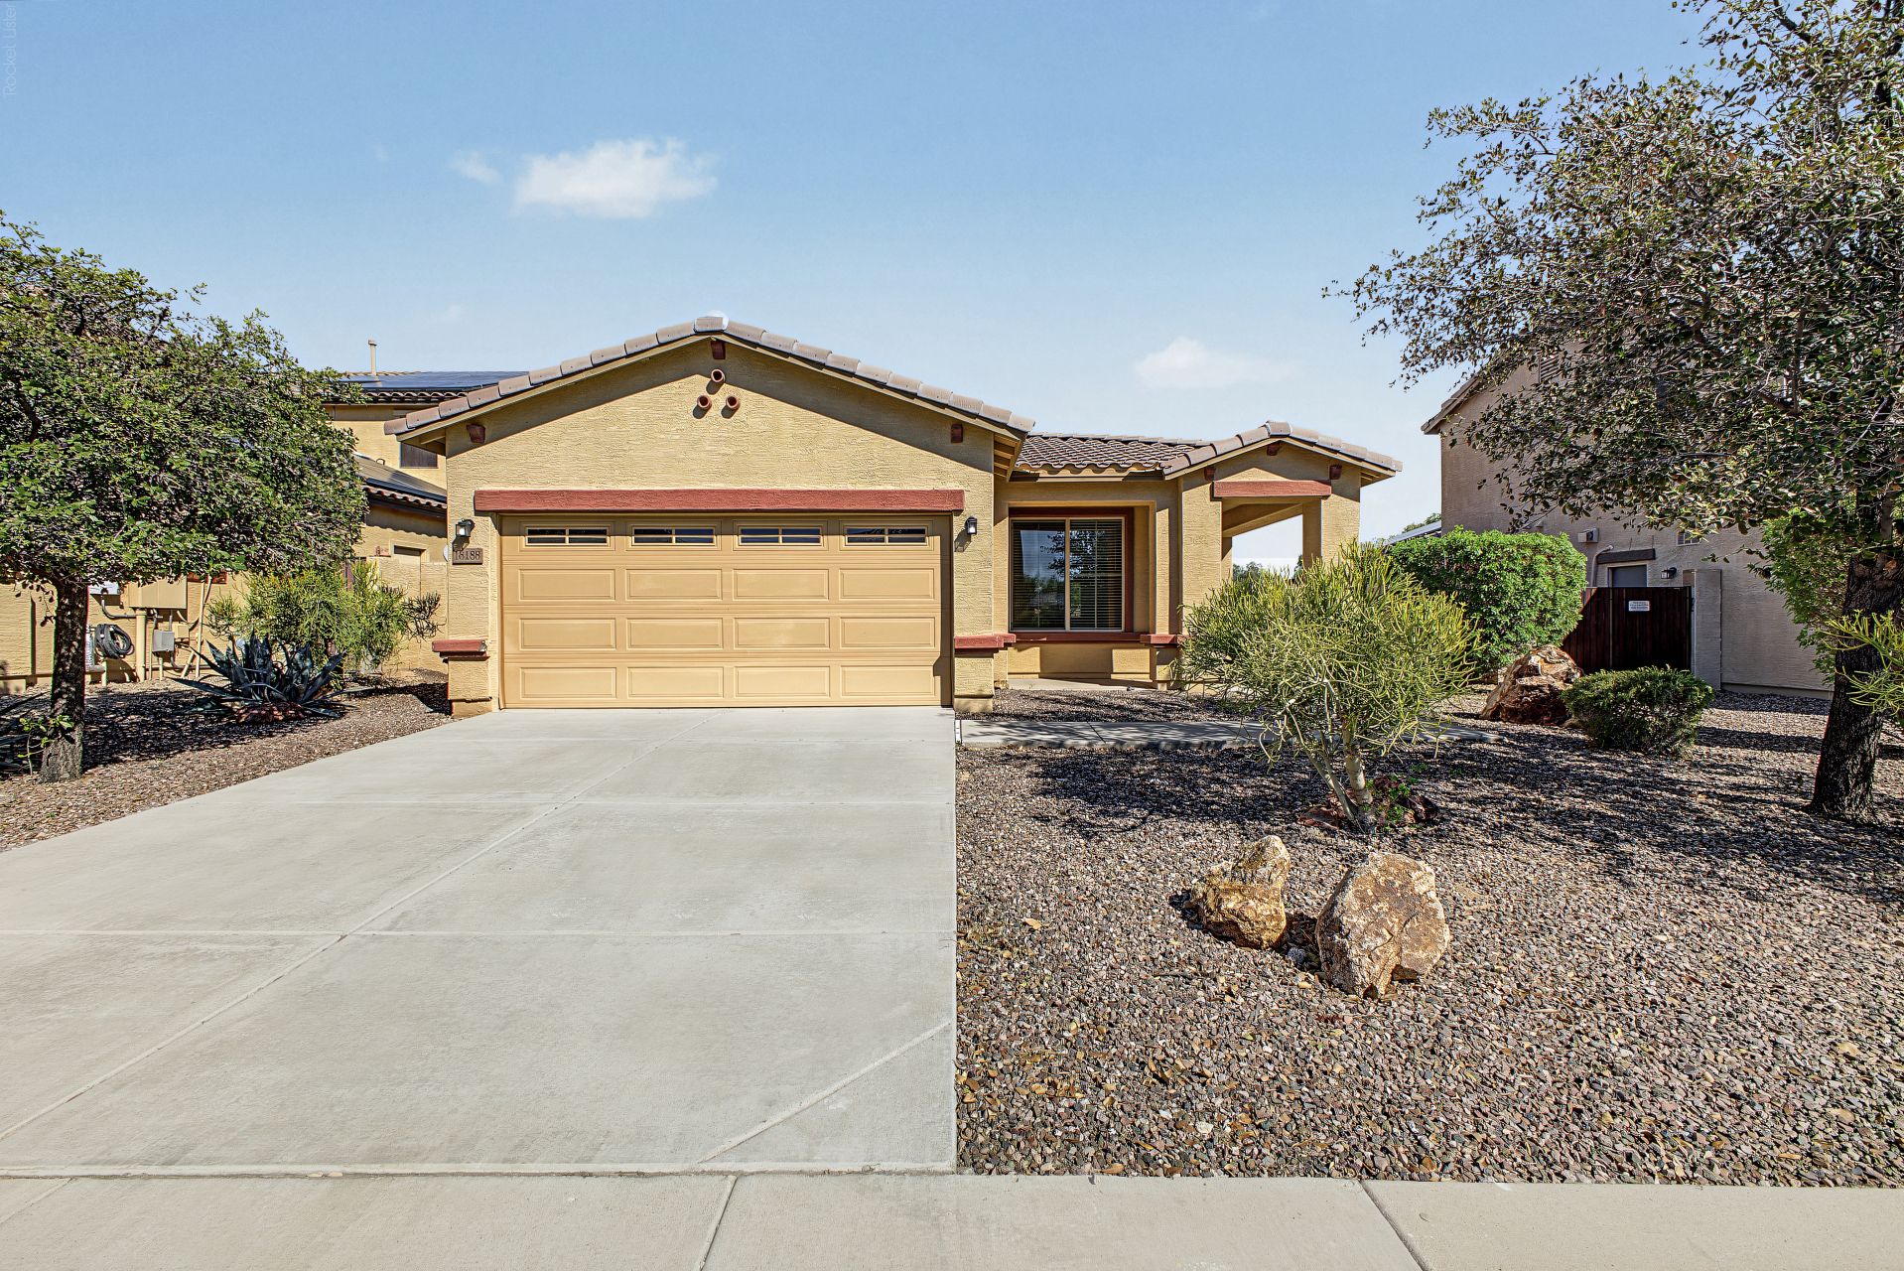
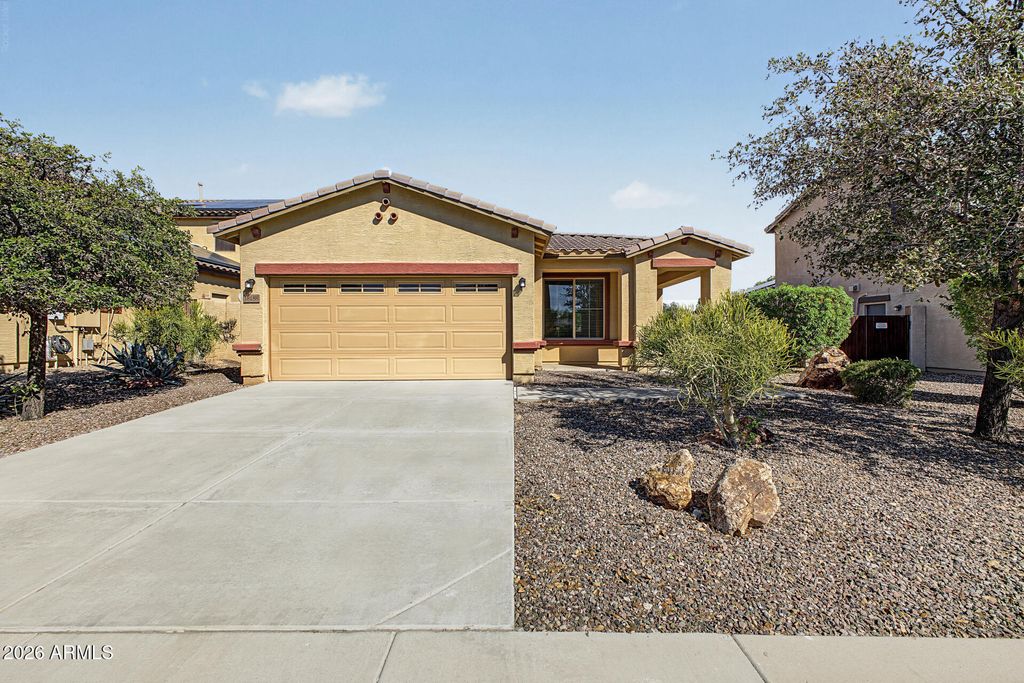
REDUCED PRICE. Former ''MODEL HOME''with mtn.
views from every room and great views from kitchen to patio & greenbelt. Extra parking across from home! Walk out your backyard to a skate park !! Washer/Dryer & Refrigerator included. Loaded with premium builder upgrades. Kitchen features SS appliances, white cabinetry, quartz counters, blue accent backsplash & under cabinet lighting. Wood-look plank tile, black hardware, 2-tone paint & designer touches. Upstairs offers a split floor plan & built-in storage. The laundry room & a spacious primary suite with accent wall. ARTWORK ON WALLS INCLUDED!! Enjoy the low maintenance backyard with covered patio, pavers, built-in BBQ, & artificial turf backing to the community park. Epoxy flooring in garage. New Sprouts in area. A MUST SEE HOME!!
Details
- Bedrooms
- 3
- Bathrooms
- 3
- Interior area
- 1,501 sq ft
- Price per sq ft
- $336
- Type
- House
- Lot size
- 3,049 sq ft
- Parking spaces
- 2
- Year built
- 2022
- MLS® number
- ARZ7058936
- Listing type
- Sale
- Listed
- Jul 27, 2026
- Days on market
- 104
- Last updated
- Nov 5, 2026
Interested in this home?
Sandy Lemley isn't the listing agent. Sandy can book your showing and represent you as your agent.

Estimate payments
An estimate only. Rates and terms come from your lender.