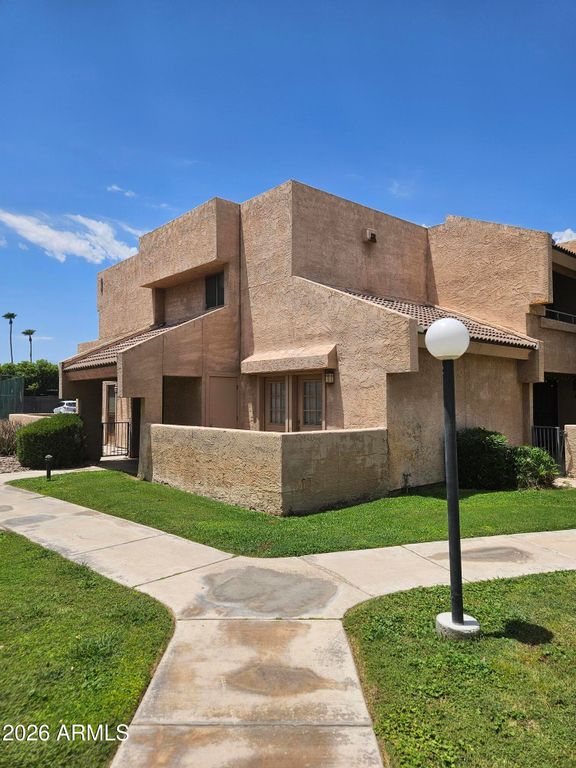
10828 N Biltmore Drive # 118
- Price
- $220,000
- Beds
- 3
- Baths
- 2
- Interior
- 1,428 sq ft
- Lot
- 871 sq ft
- Per sq ft
- $154
- Built
- 1979
Listing courtesy of Opulent Real Estate Group·Listed by Matthew Tarby·MLS® ARZ7059737·Last updated Nov 3, 2026
About this property
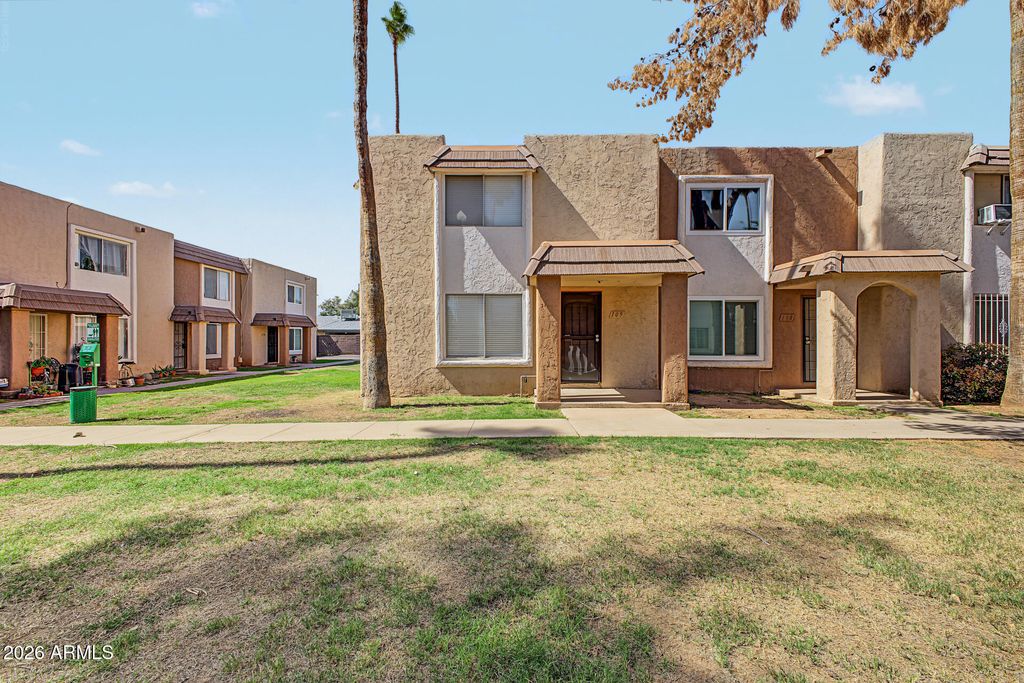
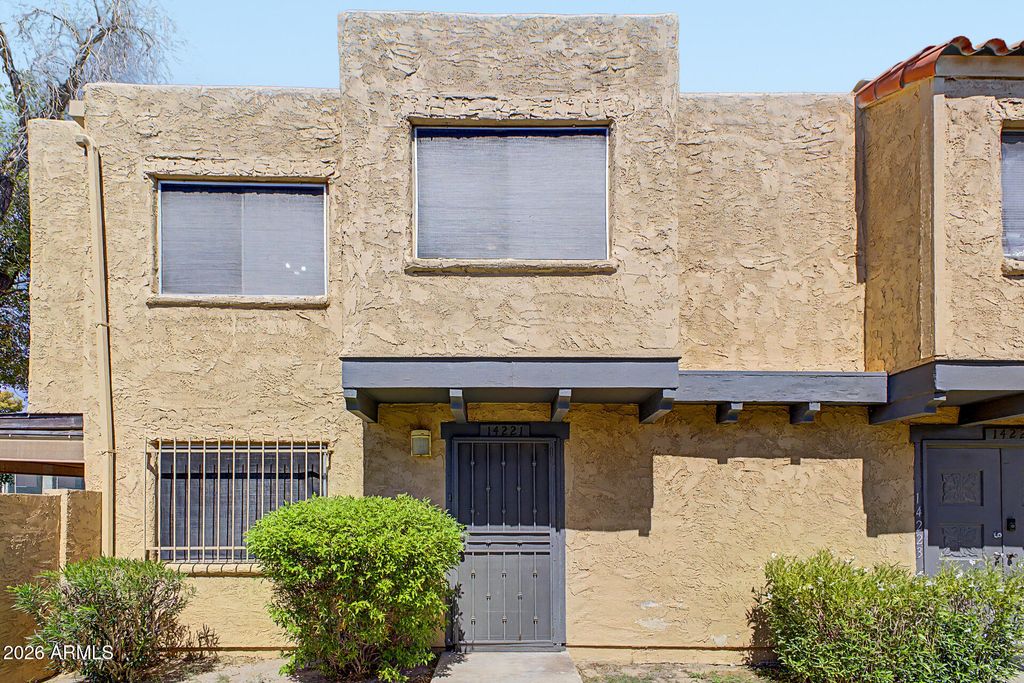
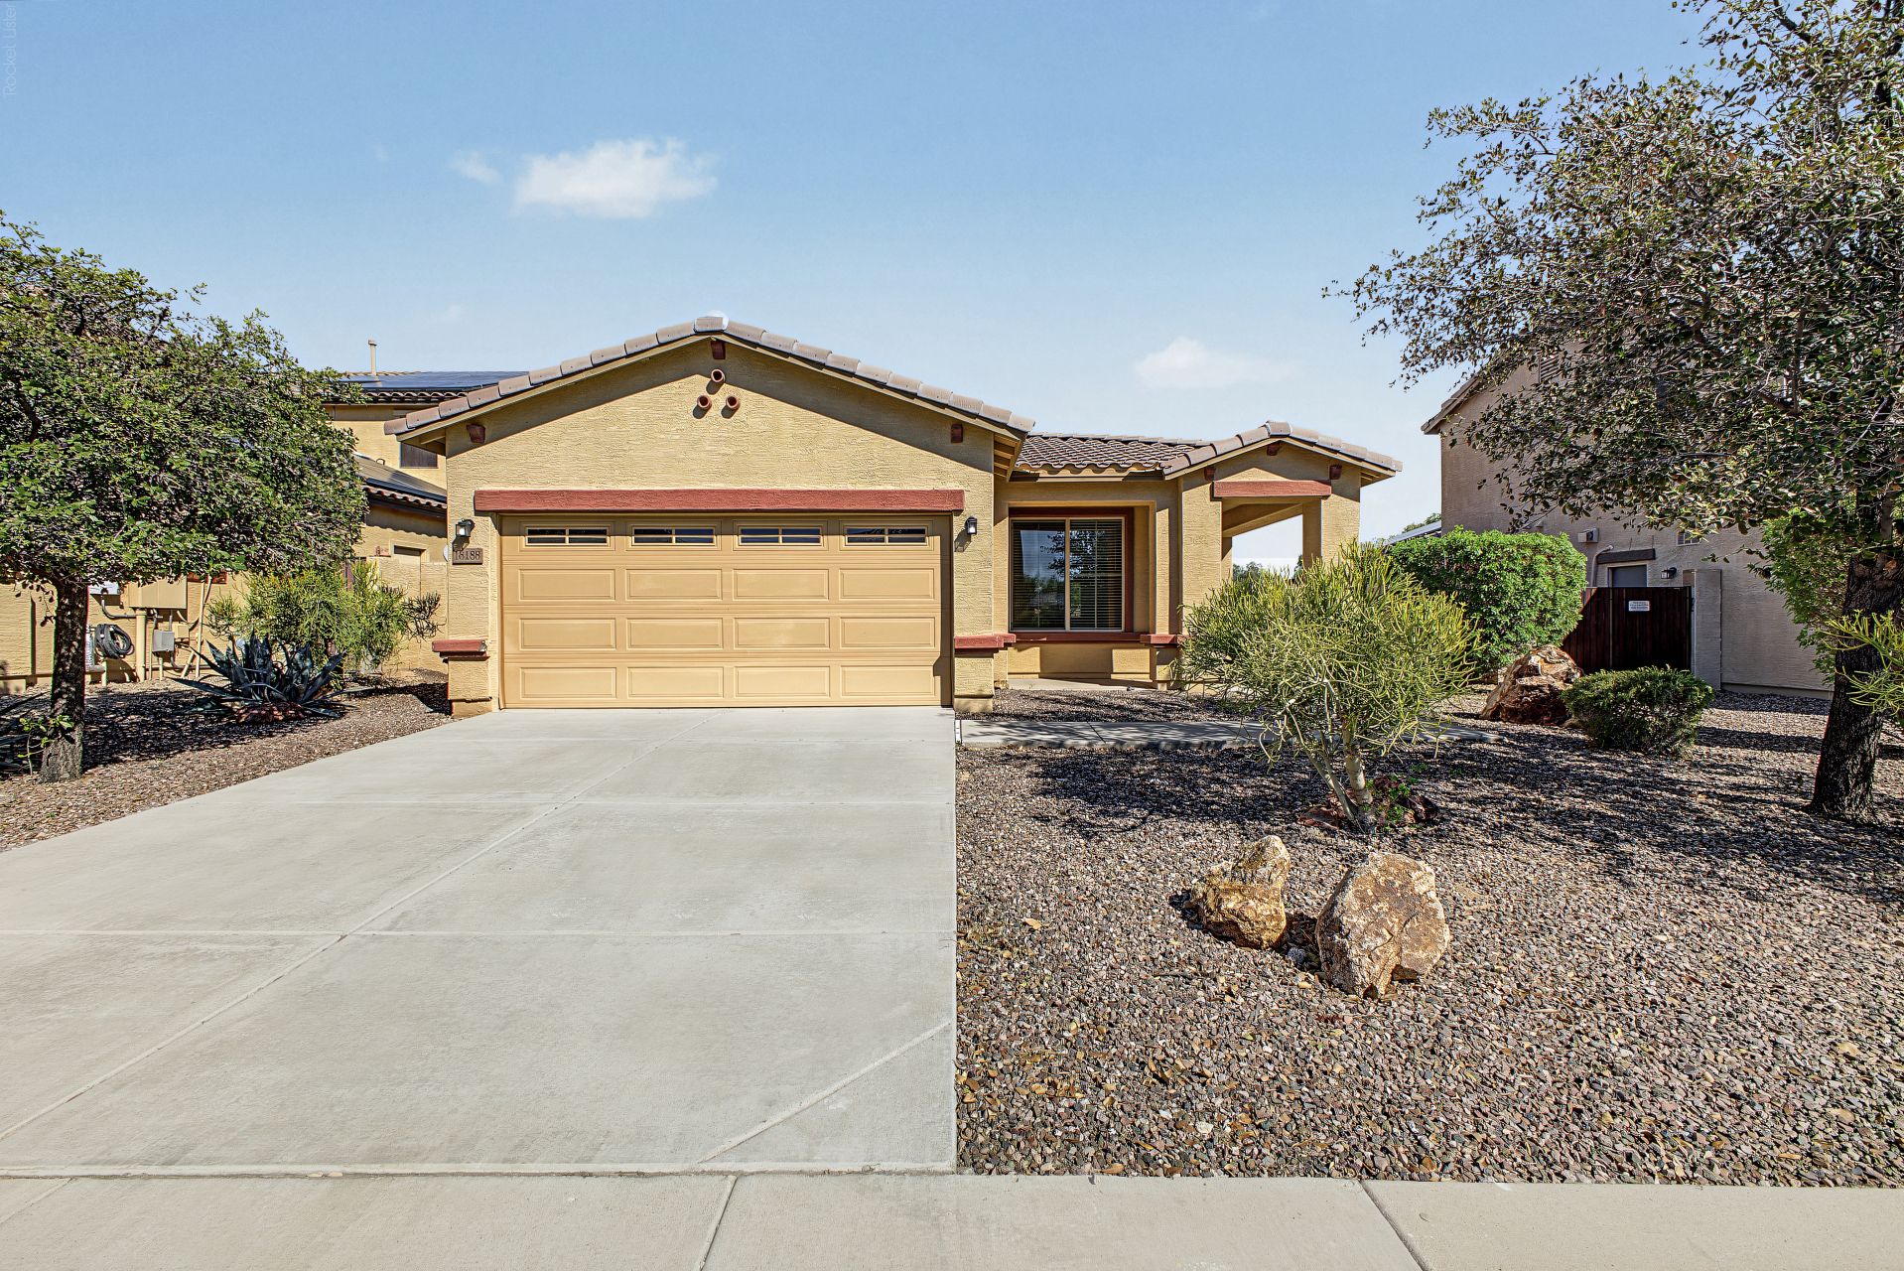
Hidden Gem! This complex is tucked away and you wont want to miss this incredible value!
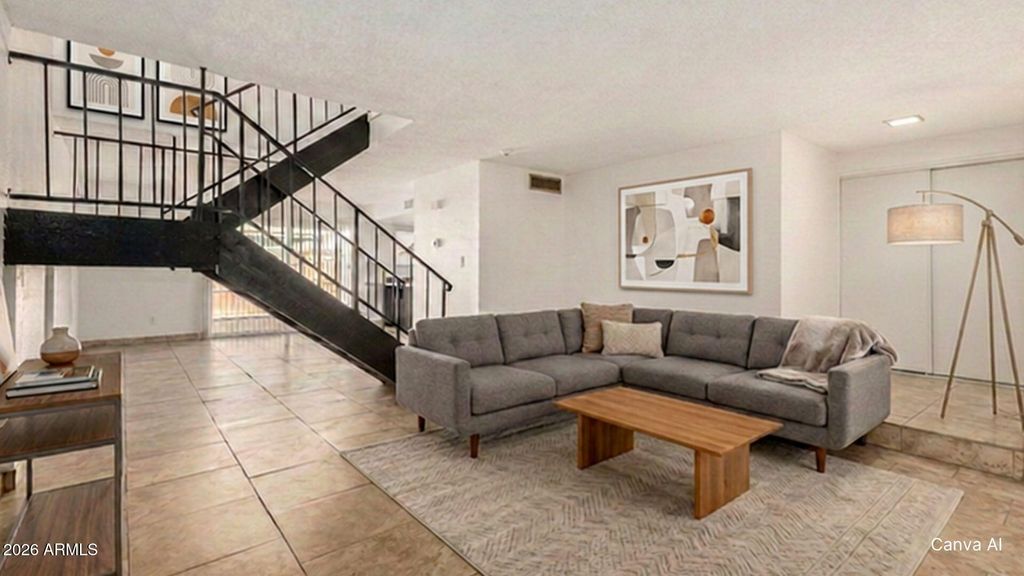
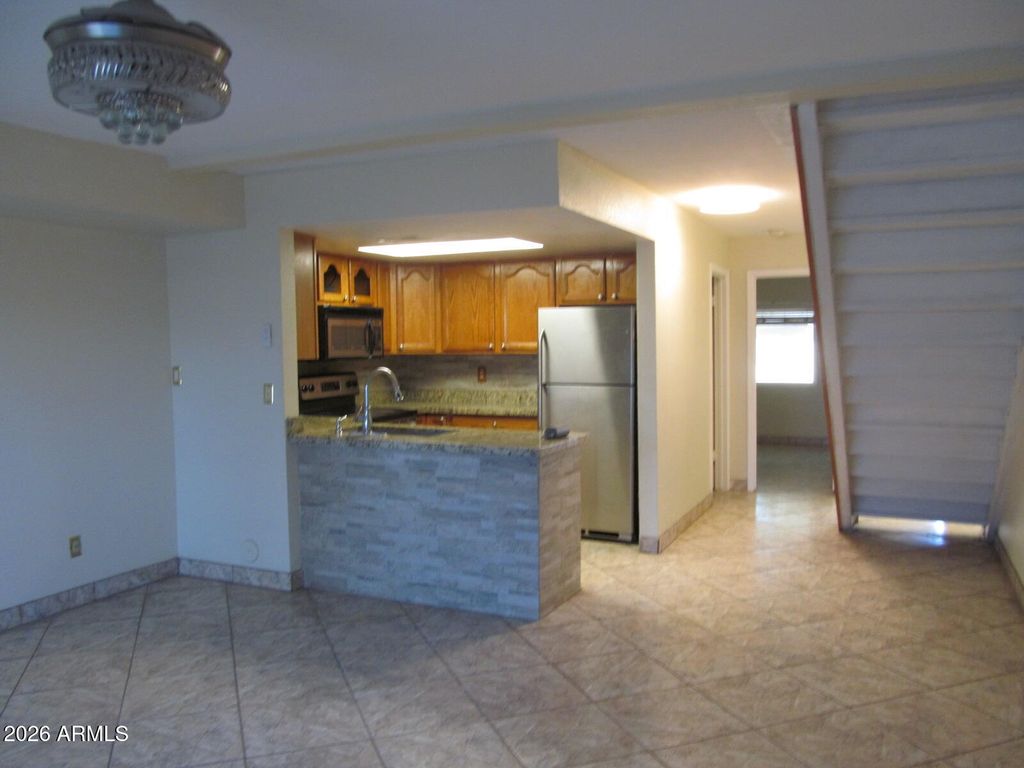
Wonderful open living/dining room area greets you when you enter with fresh paint and new carpet. Master suite is downstairs and has double doors leading to a great outdoor living space. Inside the main level master, you will find two closets, a tiled floor, and a full bath. The galley kitchen has a good flow, and while tucked away, still keeps you in the center of the action. Separate dining area , Living room, laundry, and convenient nook for media center round out the downstairs. Upstairs you will find two super spacious bedrooms (one even has it's own private balcony) and another full bath. Tons of closet space and storage options. Awesome outdoor spaces with 2 patios and a balcony!
Details
- Bedrooms
- 3
- Bathrooms
- 2
- Interior area
- 1,428 sq ft
- Price per sq ft
- $154
- Type
- Townhouse
- Lot size
- 871 sq ft
- Year built
- 1979
- MLS® number
- ARZ7059737
- Listing type
- Sale
- Listed
- Jul 28, 2026
- Days on market
- 103
- Last updated
- Nov 3, 2026
Interested in this home?
Sandy Lemley isn't the listing agent. Sandy can book your showing and represent you as your agent.

Estimate payments
An estimate only. Rates and terms come from your lender.