- Price
- $459,900
- Beds
- 2
- Baths
- 2
- Interior
- 1,435 sq ft
- Lot
- 1,307 sq ft
- Per sq ft
- $320
- Built
- 2017
Listing courtesy of Keller Williams Realty Sonoran Living·Listed by Steve Garvey·MLS® ARZ7071907·Last updated Nov 3, 2026
About this property
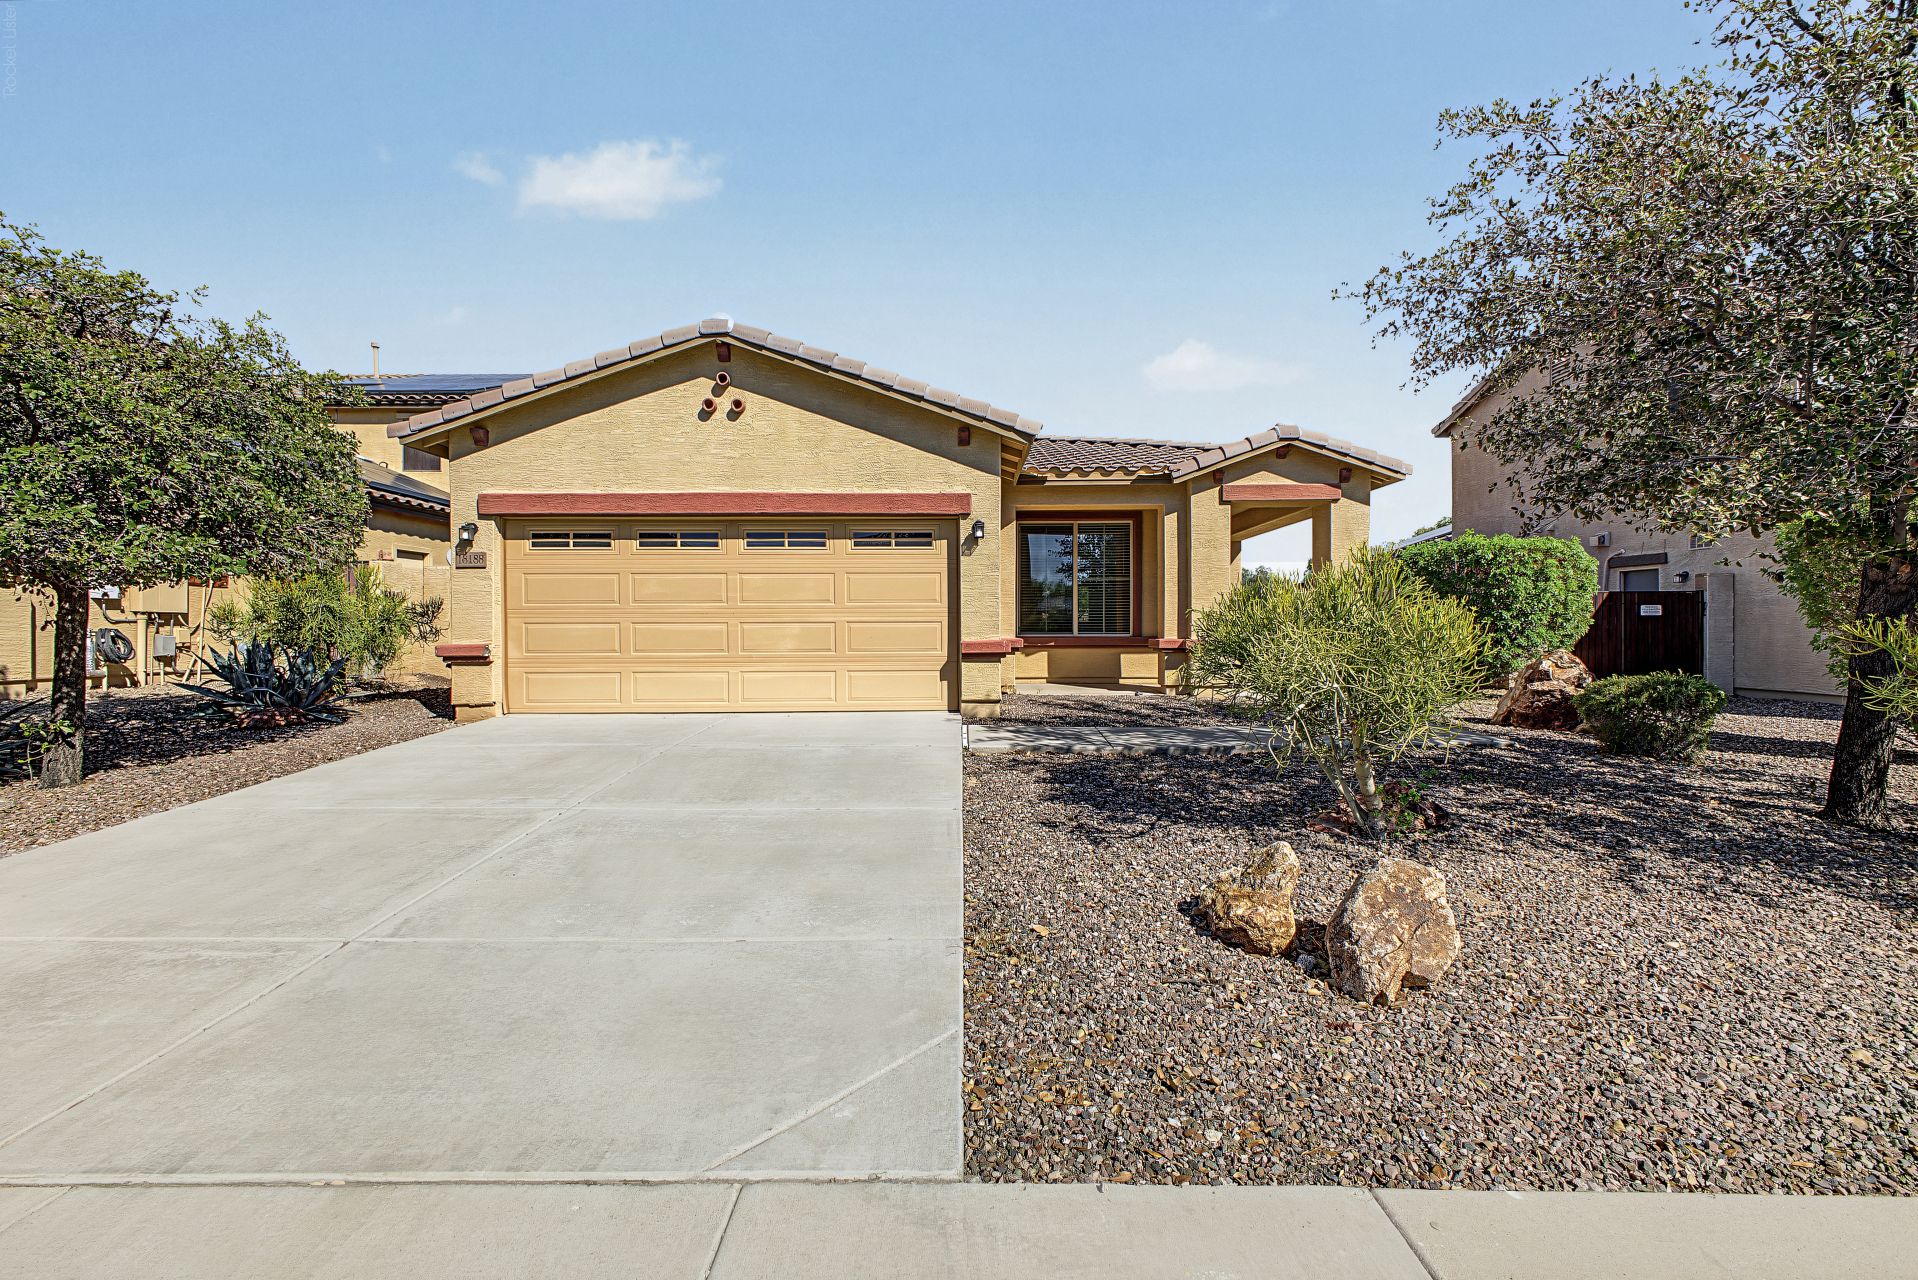
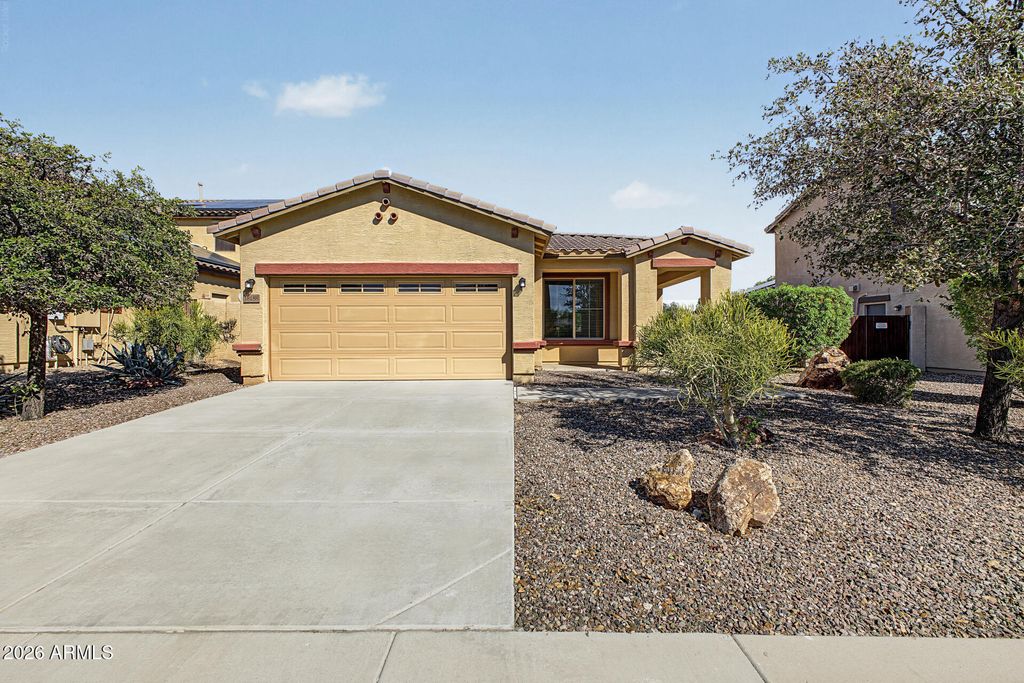
Wow ! What a charmer !
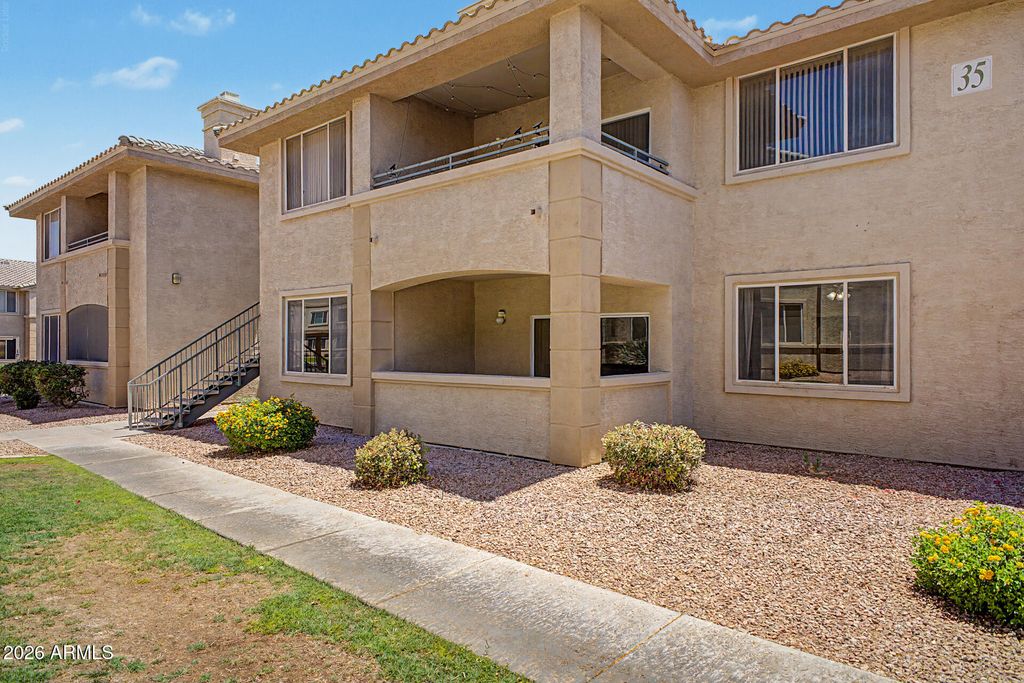
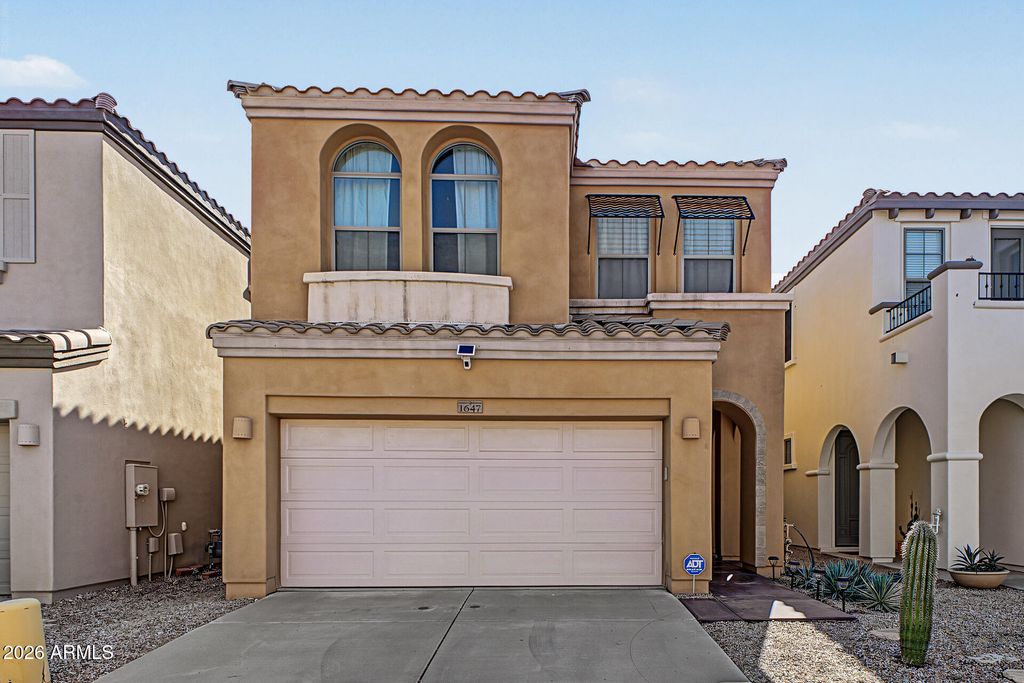
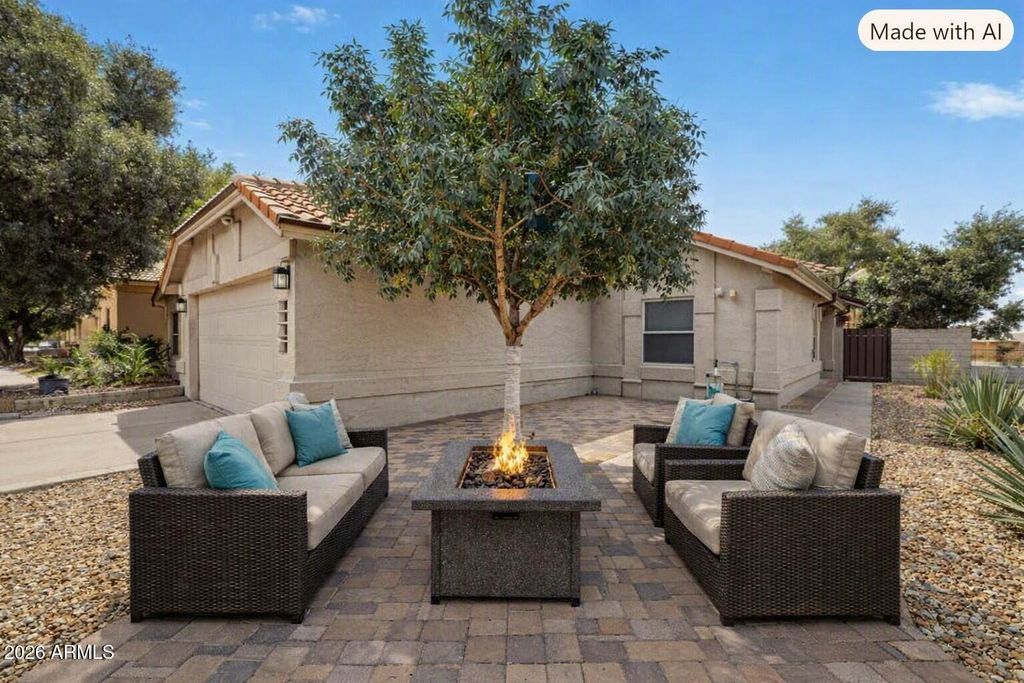
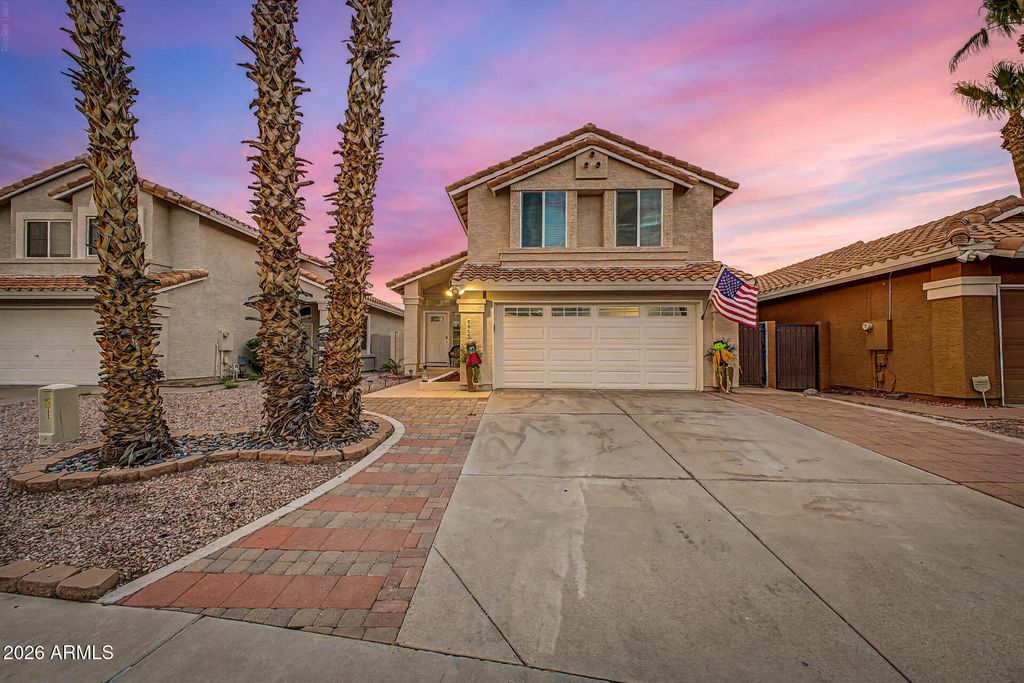
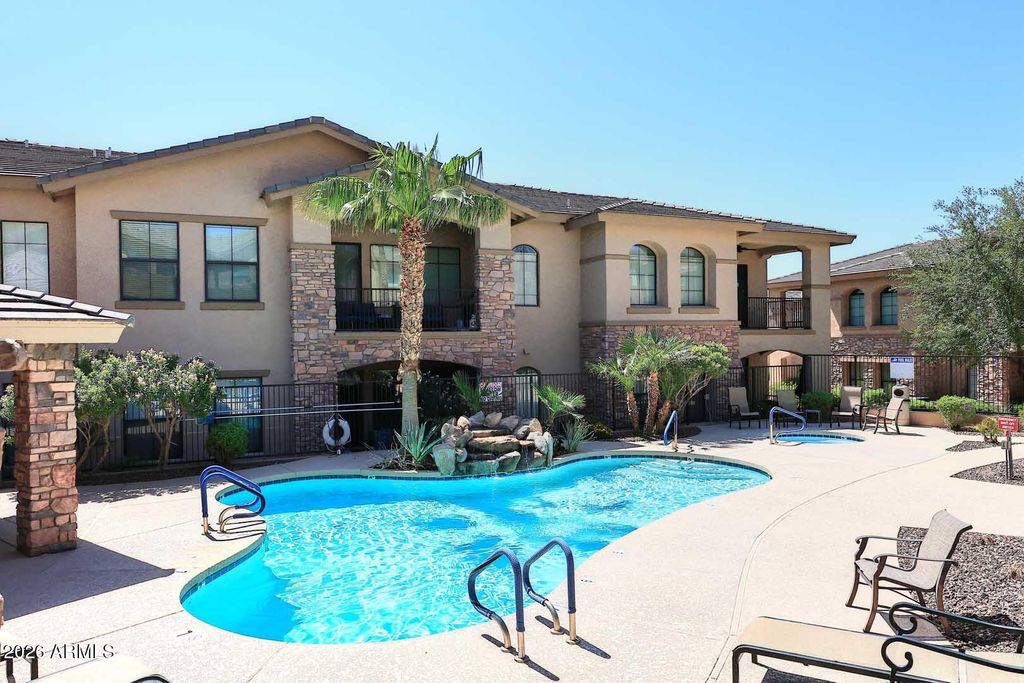
This unit is like getting a model ! It was built in the newer section of the complex in 2017. Tile floors thru-out, 10' ceilings thru-out, upgraded raised panel cabinets, east facing patio means afternoon shade with gorgeous mountain views. Refrigerator, washer, & dryer are included ! It has a soft water system, R/O system, electronic air cleaner system. It has plantation shutters & epoxy garage floor. It has a perfect sized kitchen island with a ''touch'' faucet, and lots of cabinets. Primary bdrm is good sized, & the primary bath has a beautiful large glass shower, twin sinks, and large walk-in closet. The club house is just out the front door and to the right. It features a big party room w/ kitchen, 2 pools (1 heated), heated spa, universal gym, & poolside BBQ
Details
- Bedrooms
- 2
- Bathrooms
- 2
- Interior area
- 1,435 sq ft
- Price per sq ft
- $320
- Type
- Townhouse
- Lot size
- 1,307 sq ft
- Parking spaces
- 1
- Year built
- 2017
- MLS® number
- ARZ7071907
- Listing type
- Sale
- Listed
- Aug 27, 2026
- Days on market
- 73
- Last updated
- Nov 3, 2026
Interested in this home?
Sandy Lemley isn't the listing agent. Sandy can book your showing and represent you as your agent.

Estimate payments
An estimate only. Rates and terms come from your lender.