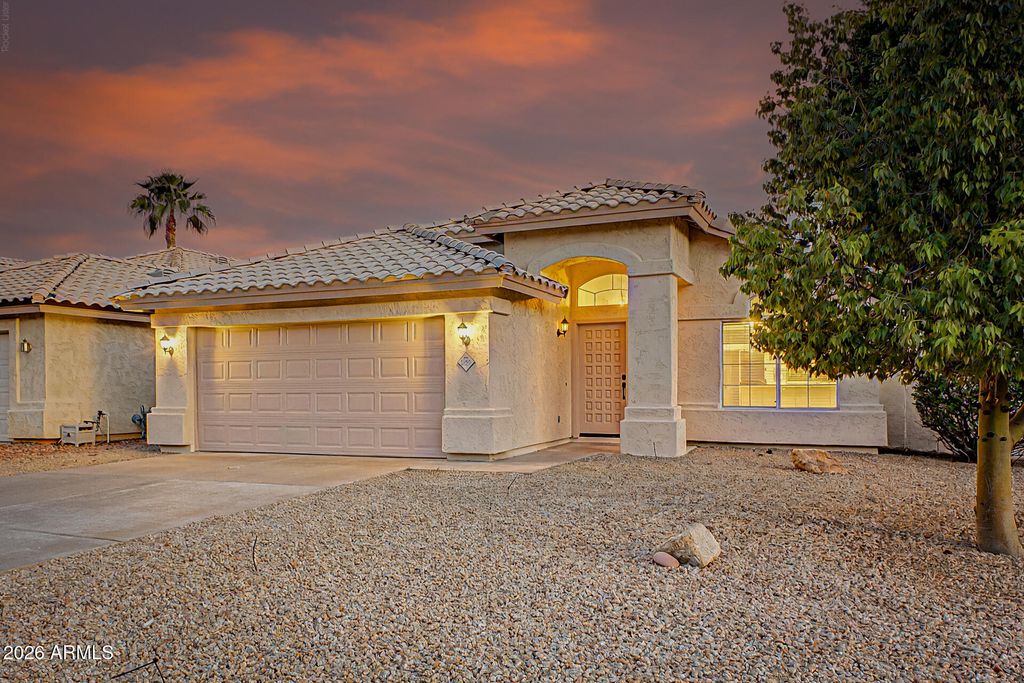
- Price
- $528,000
- Beds
- 3
- Baths
- 2
- Interior
- 1,409 sq ft
- Lot
- 5,663 sq ft
- Per sq ft
- $375
- Built
- 1994
Listing courtesy of Realty ONE Group·Listed by Kevin J Stark·MLS® ARZ7073948·Last updated Nov 7, 2026
About this property
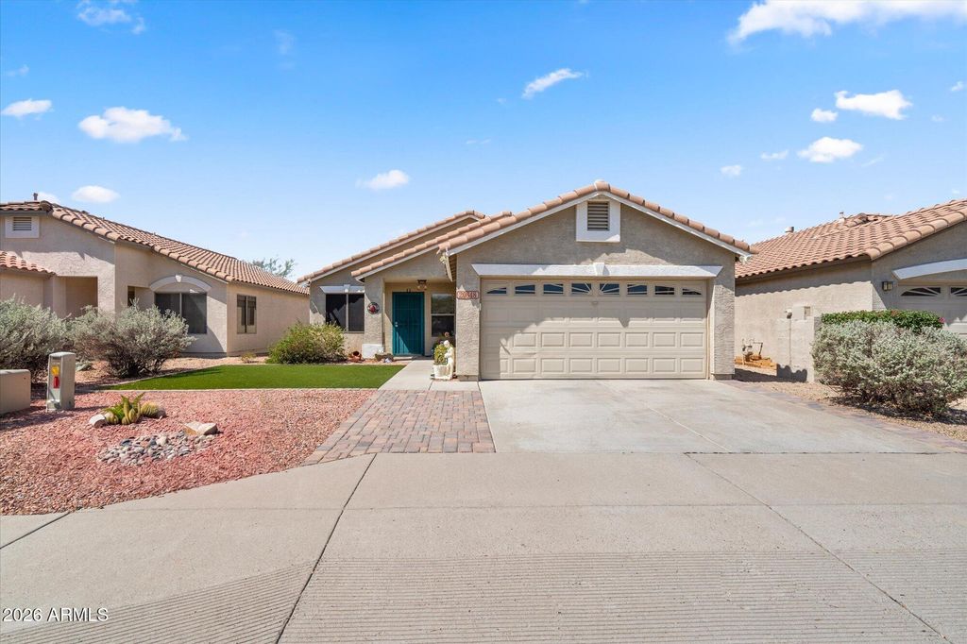
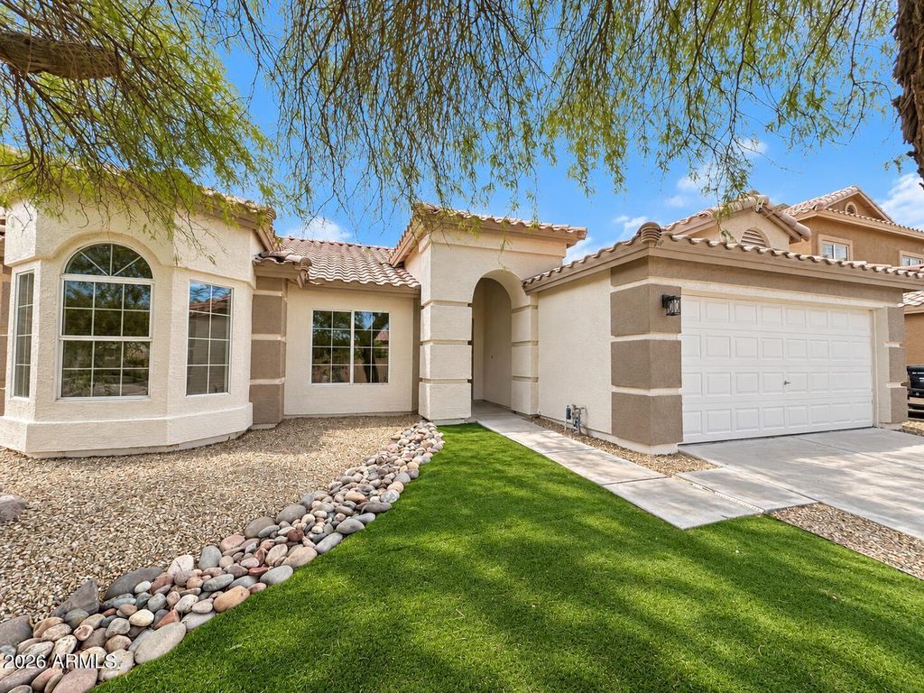
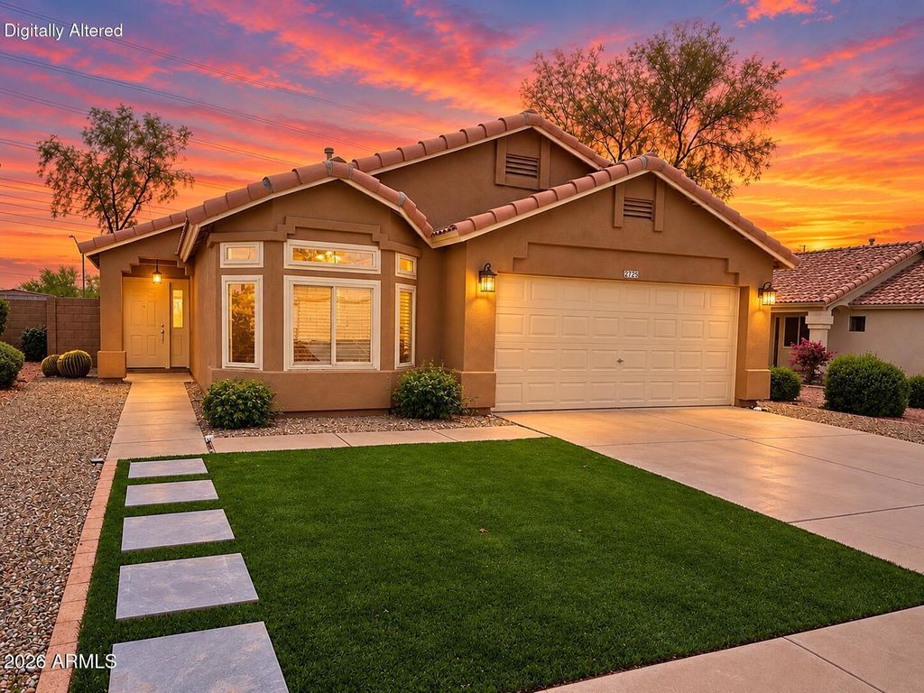
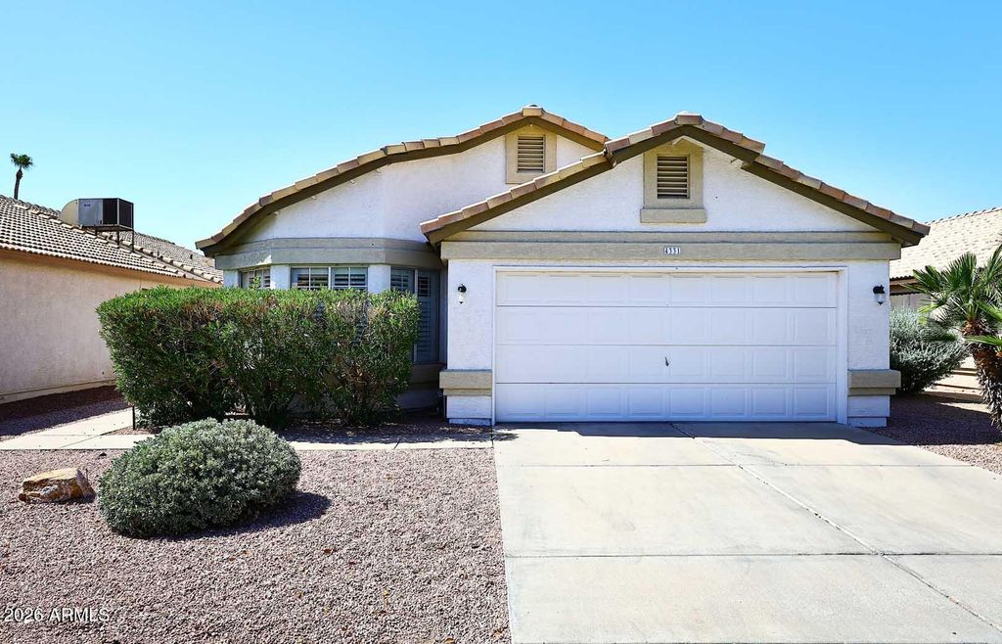
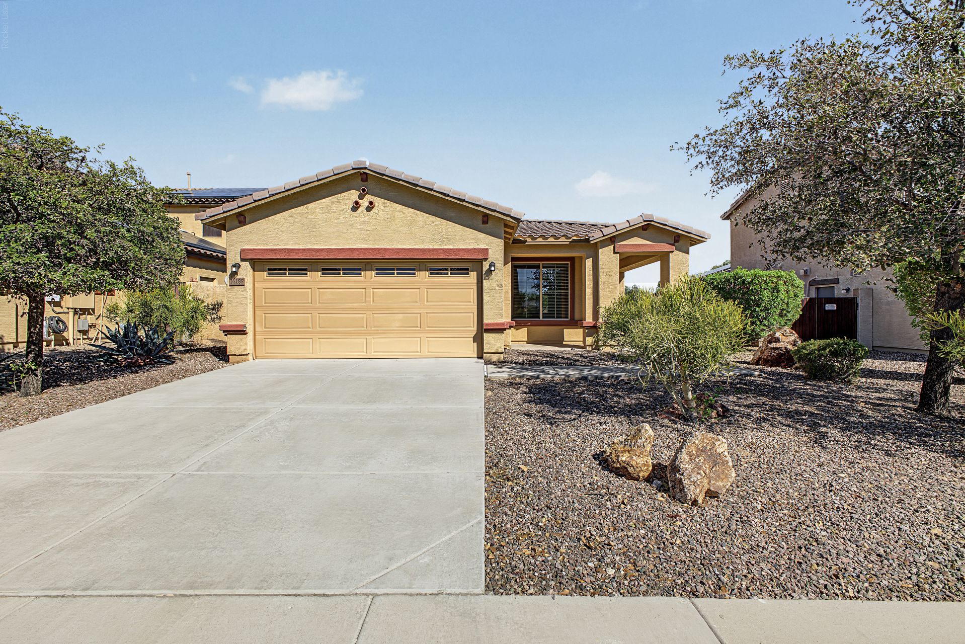
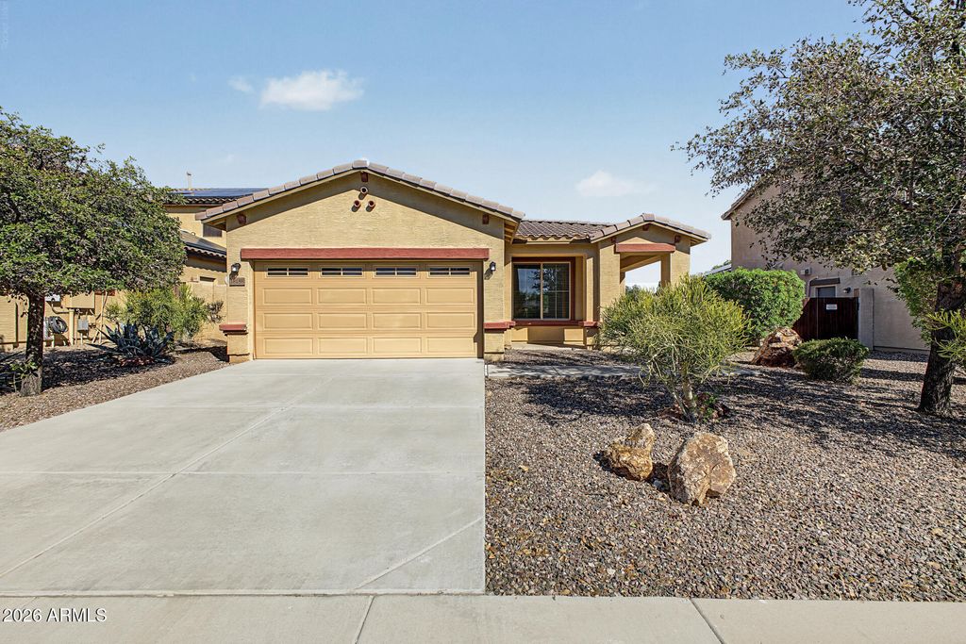
This inviting 3-bedroom, 2-bath Phoenix home has been recently repainted inside and out, offering a fresh, move-in-ready feel.
The bright, open layout features vaulted ceilings, wood-look tile flooring and a welcoming kitchen with ample cabinetry, pantry and breakfast bar. The spacious primary suite includes dual sinks and a walk-in closet. Step outside to a private backyard with a covered patio, pavers, mature shade tree and sparkling pool--perfect for relaxing or entertaining. A larger HVAC system was installed last year, along with a newer pool pump. Conveniently located near Desert Ridge, Loop 101, SR-51, shopping, dining, walking areas and a nearby dog park.
Details
- Bedrooms
- 3
- Bathrooms
- 2
- Interior area
- 1,409 sq ft
- Price per sq ft
- $375
- Type
- House
- Lot size
- 5,663 sq ft
- Parking spaces
- 2
- Year built
- 1994
- MLS® number
- ARZ7073948
- Listing type
- Sale
- Listed
- Sep 1, 2026
- Days on market
- 68
- Last updated
- Nov 7, 2026
Interested in this home?
Sandy Lemley isn't the listing agent. Sandy can book your showing and represent you as your agent.

Estimate payments
An estimate only. Rates and terms come from your lender.