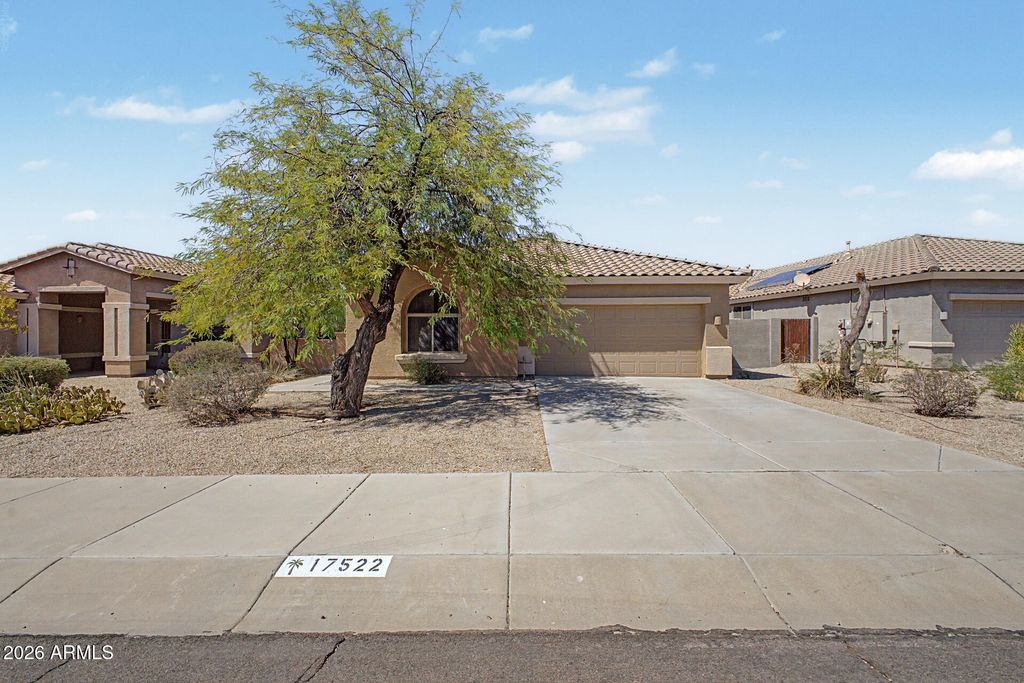
- Price
- $372,499
- Beds
- 3
- Baths
- 2
- Interior
- 1,959 sq ft
- Lot
- 6,534 sq ft
- Per sq ft
- $190
- Built
- 2003
Listing courtesy of Realty Experts, Inc·Listed by Lisa Lanham·MLS® ARZ7078172·Last updated Nov 3, 2026
About this property
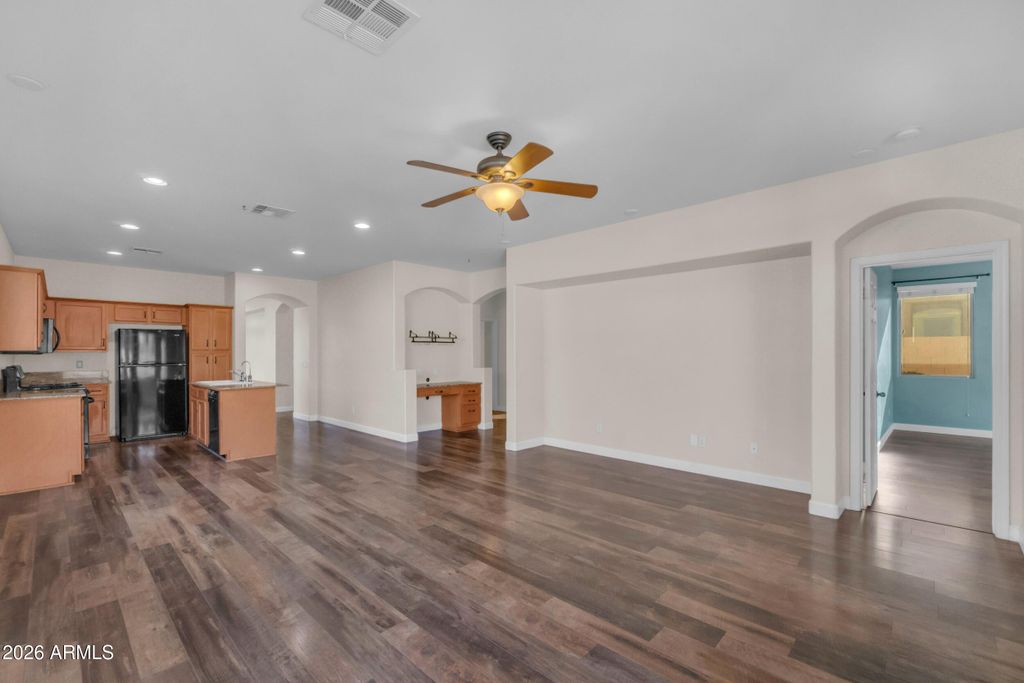
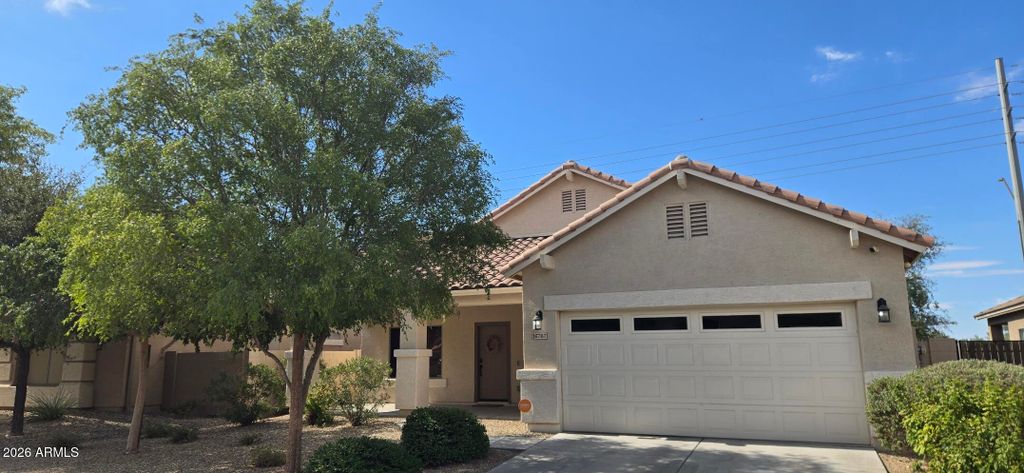
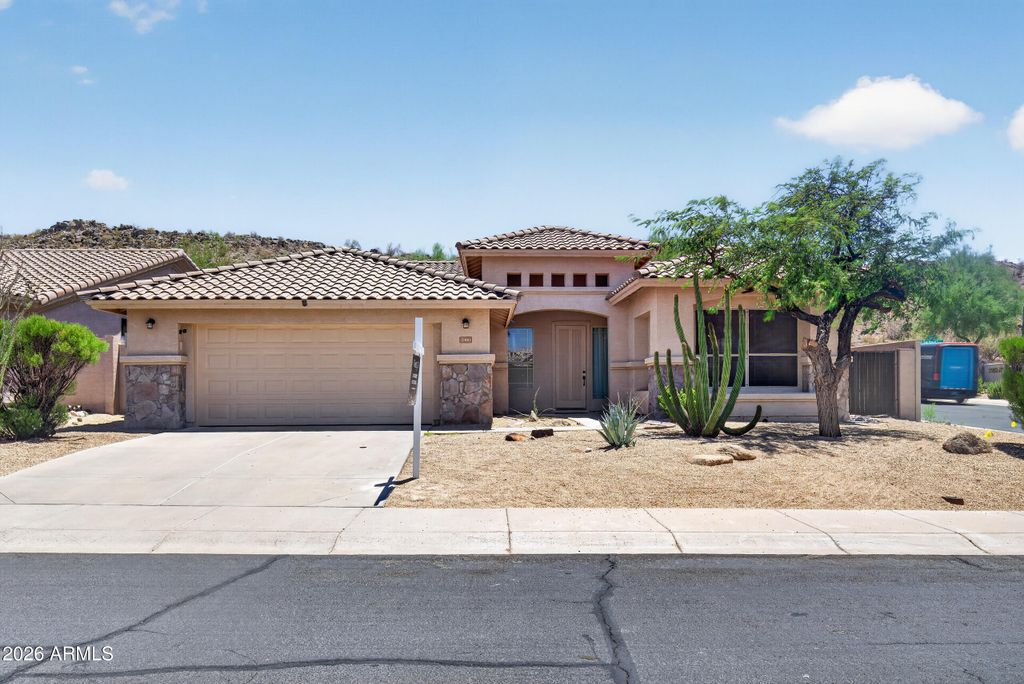
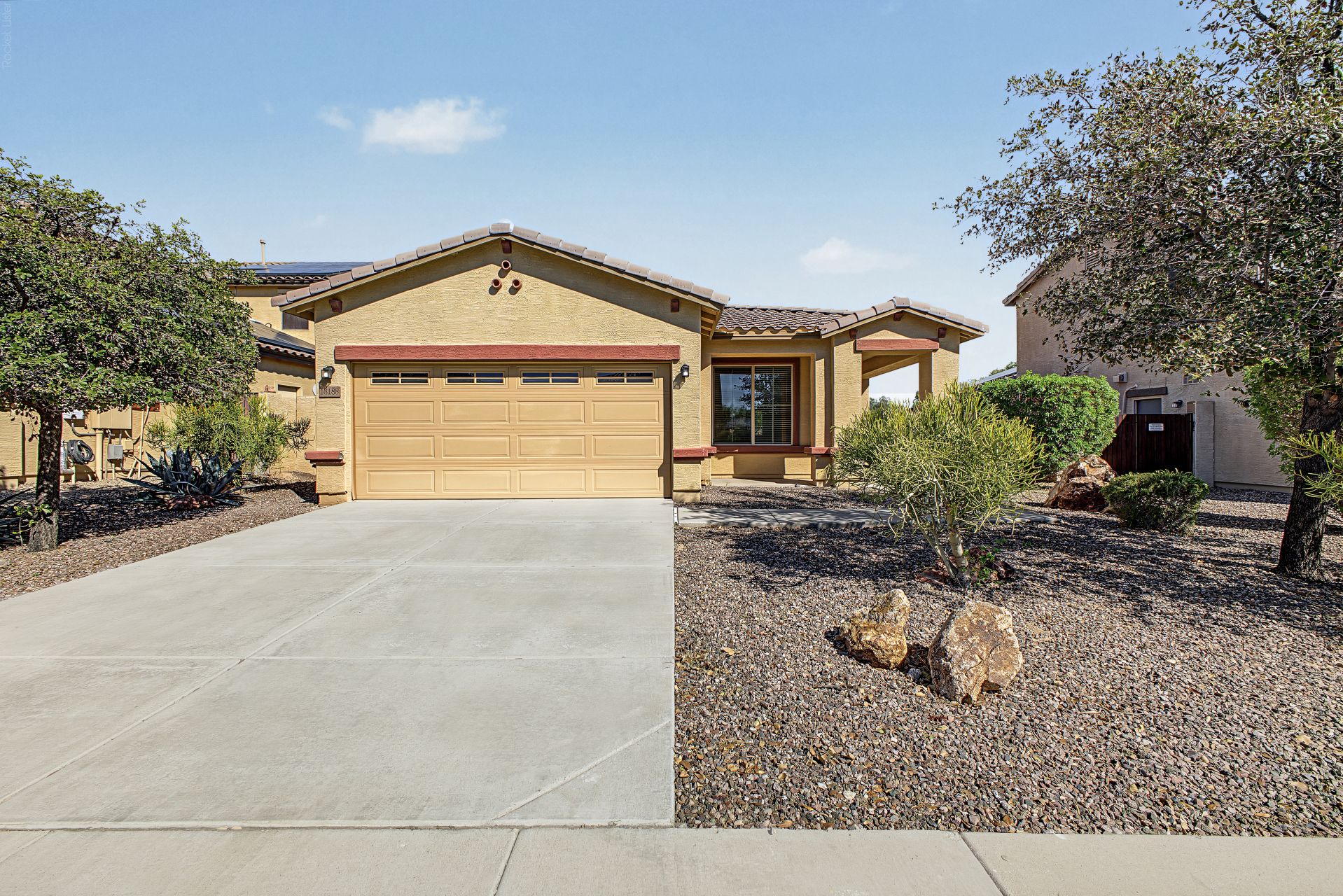
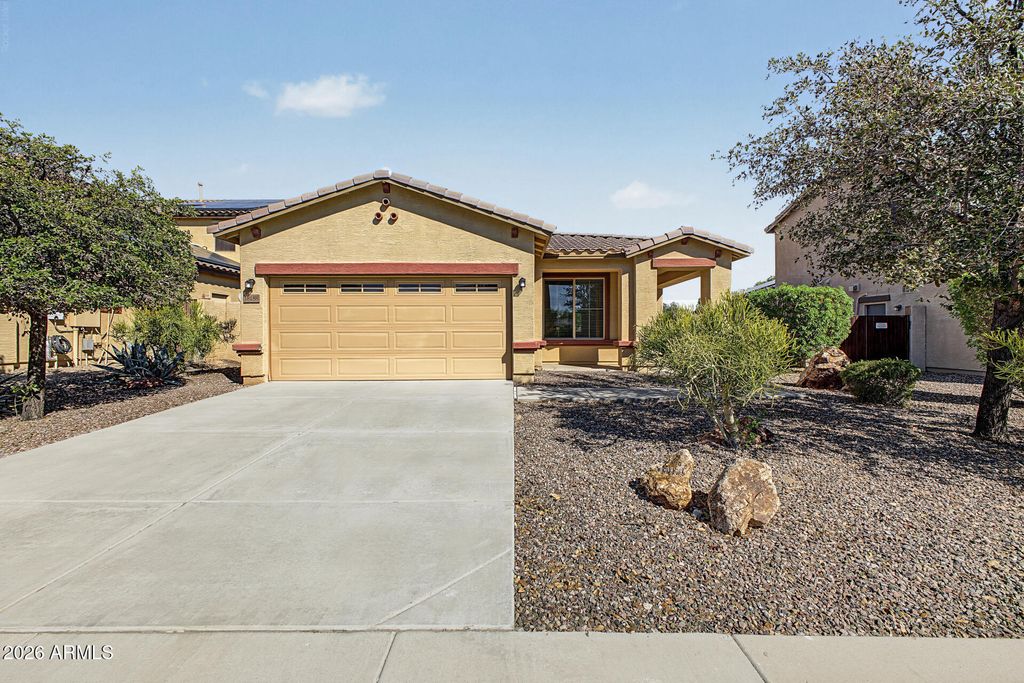
Great split floor plan 3 bed , 2 bath plus Den, home in Estrella Mountain Ranch!
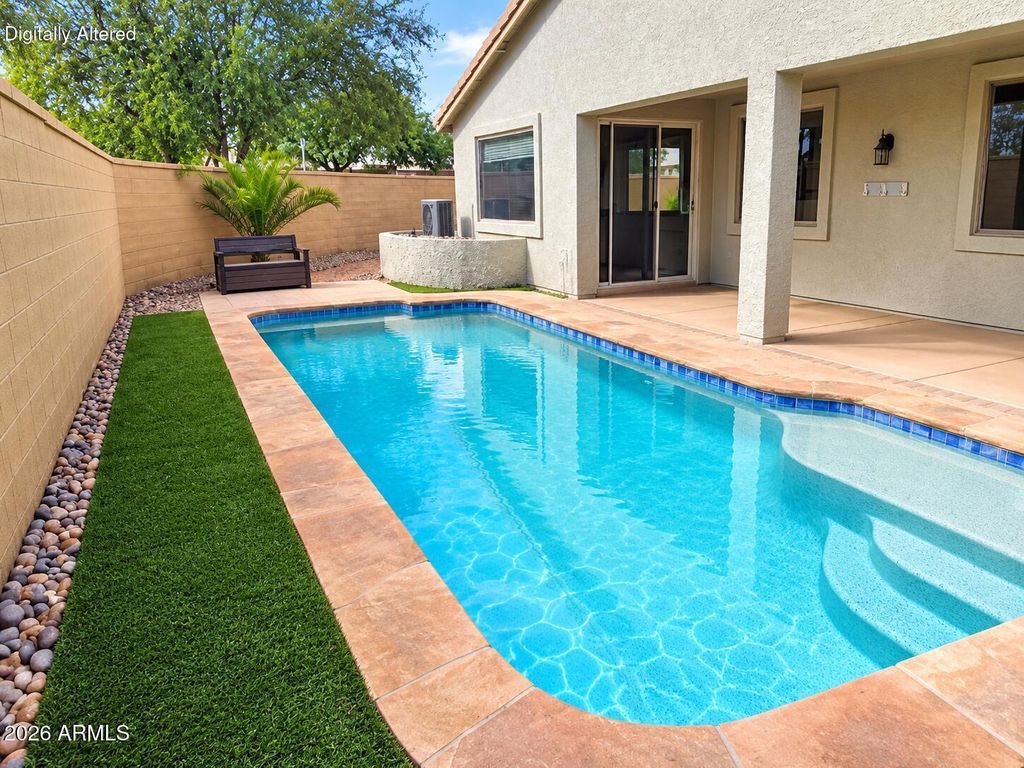
Enter an inviting open layout with soaring vaulted ceilings, a soothing palette, and stylish wood-look flooring. Kitchen features ample counters tops, recessed lighting, sleek stainless steel appliances, a practical pantry, and a two-tier peninsula with a breakfast bar. You'll also find a versatile den ideal for an office or study. The primary bedroom showcases, an ensuite with double sinks, garden tub and separate shower and a great walk-in closet. 2 front bedrooms split. Double entry guest bath convenient entry from each bedroom and den. Room for refrig/freezer in laundry. Backyard offers a covered patio and abundant space for crafting your dream outdoor oasis. Enjoy all Estrella beautiful community.
Details
- Bedrooms
- 3
- Bathrooms
- 2
- Interior area
- 1,959 sq ft
- Price per sq ft
- $190
- Type
- House
- Lot size
- 6,534 sq ft
- Parking spaces
- 2
- Year built
- 2003
- MLS® number
- ARZ7078172
- Listing type
- Sale
- Listed
- Sep 10, 2026
- Days on market
- 59
- Last updated
- Nov 3, 2026
Interested in this home?
Sandy Lemley isn't the listing agent. Sandy can book your showing and represent you as your agent.

Estimate payments
An estimate only. Rates and terms come from your lender.