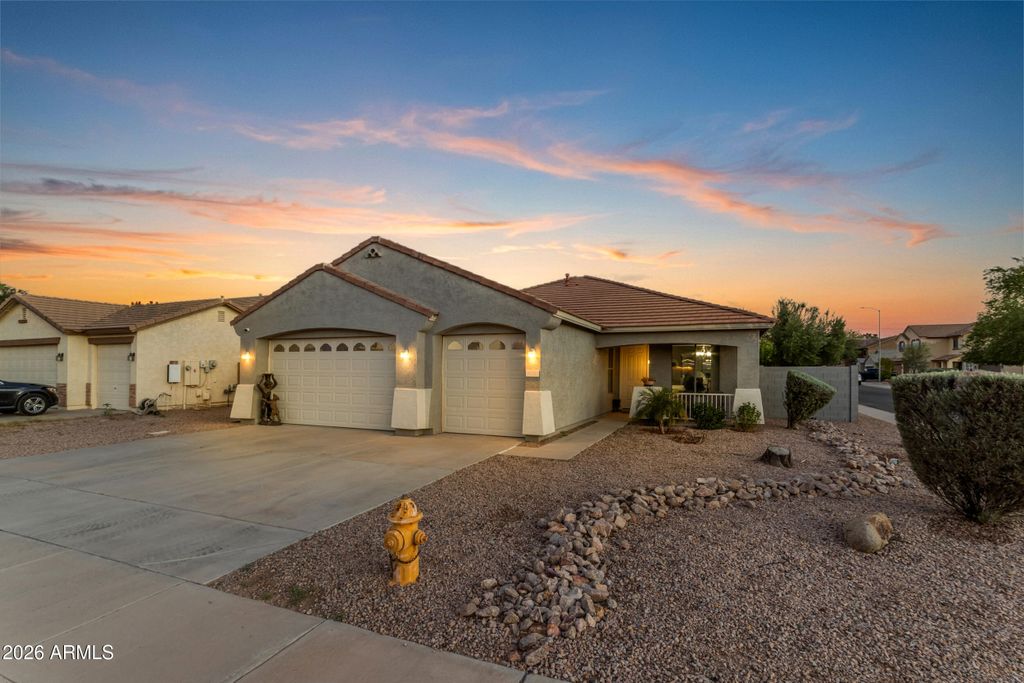
- Price
- $329,900
- Beds
- 4
- Baths
- 3
- Interior
- 2,130 sq ft
- Lot
- 8,712 sq ft
- Per sq ft
- $155
- Built
- 2006
Listing courtesy of West USA Realty·MLS® ARZ7083313·Last updated Nov 3, 2026
About this property
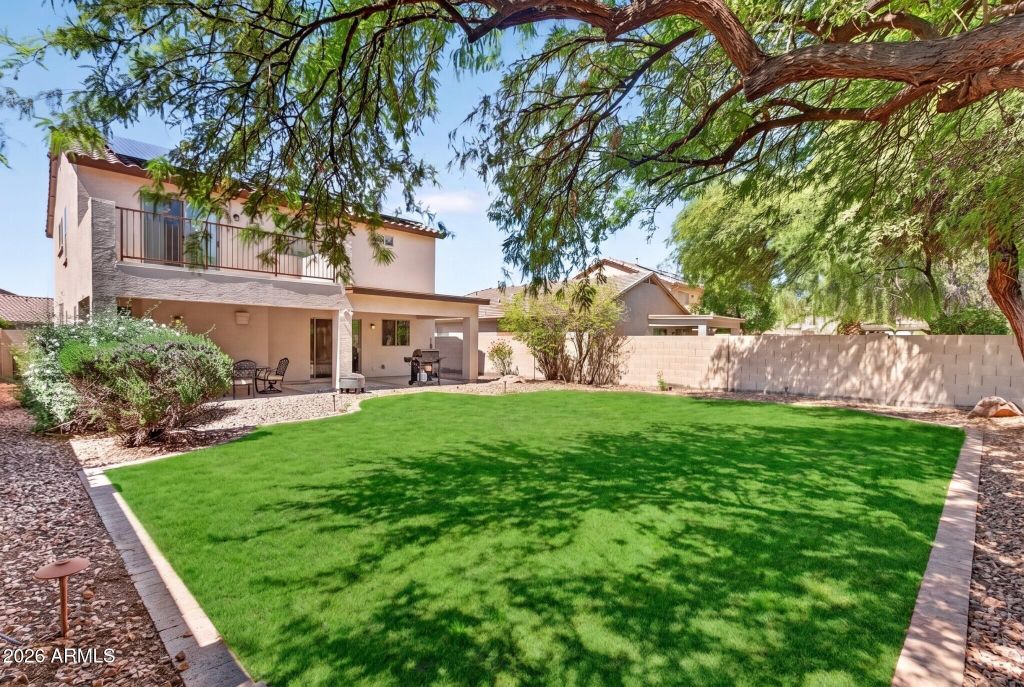
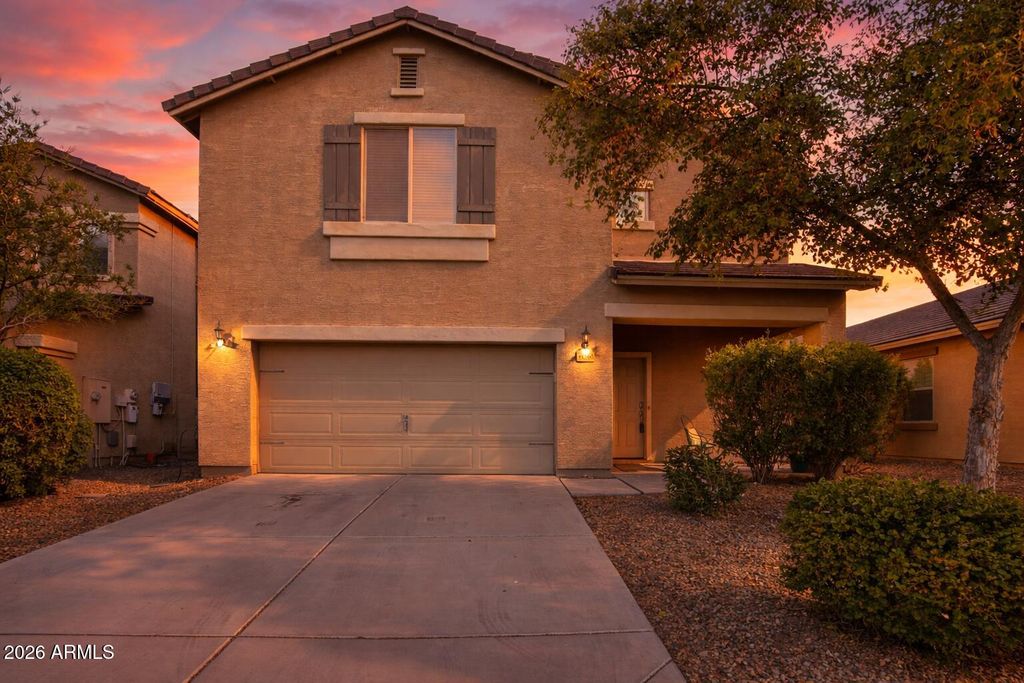
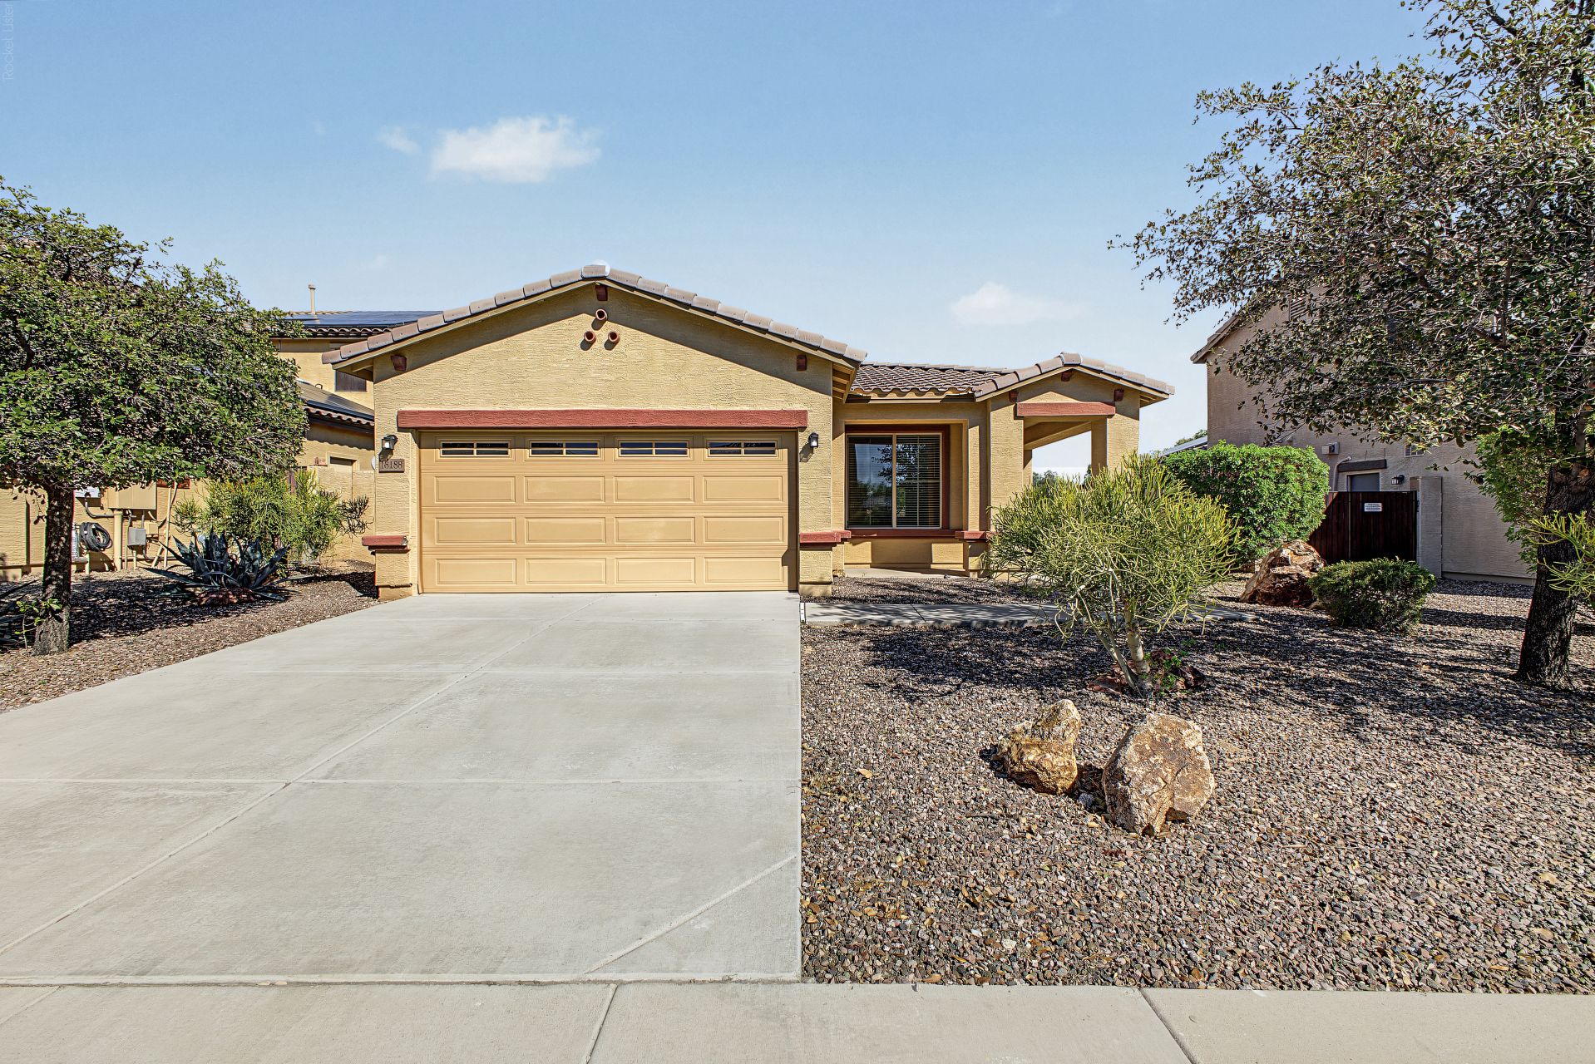
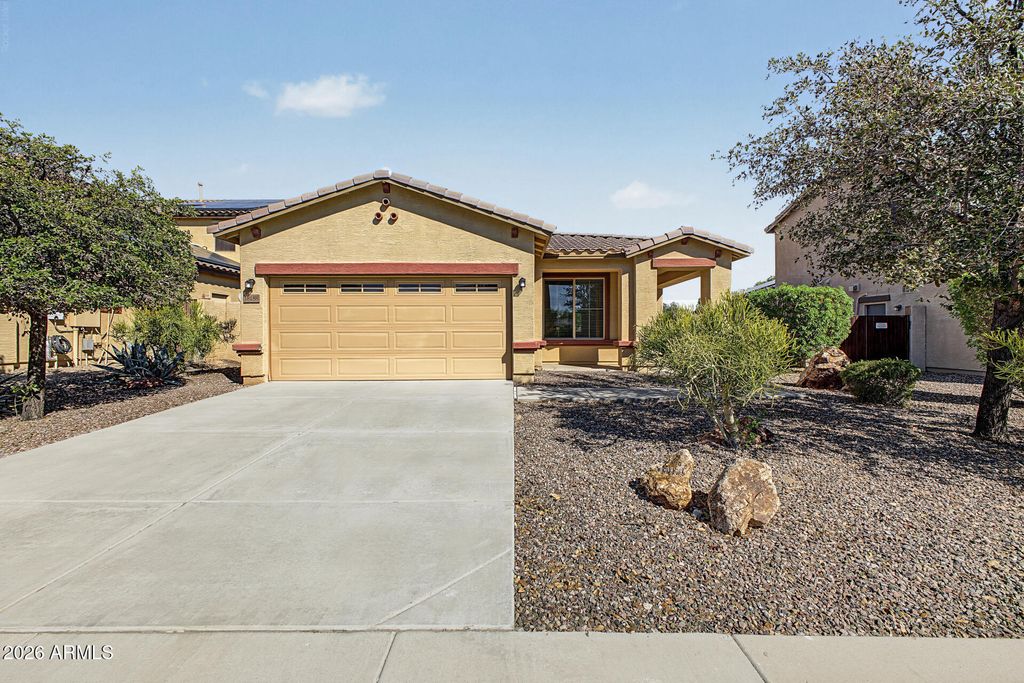
Four bedrooms and three bathrooms in this single-story Maricopa home, with a backyard built for gathering.
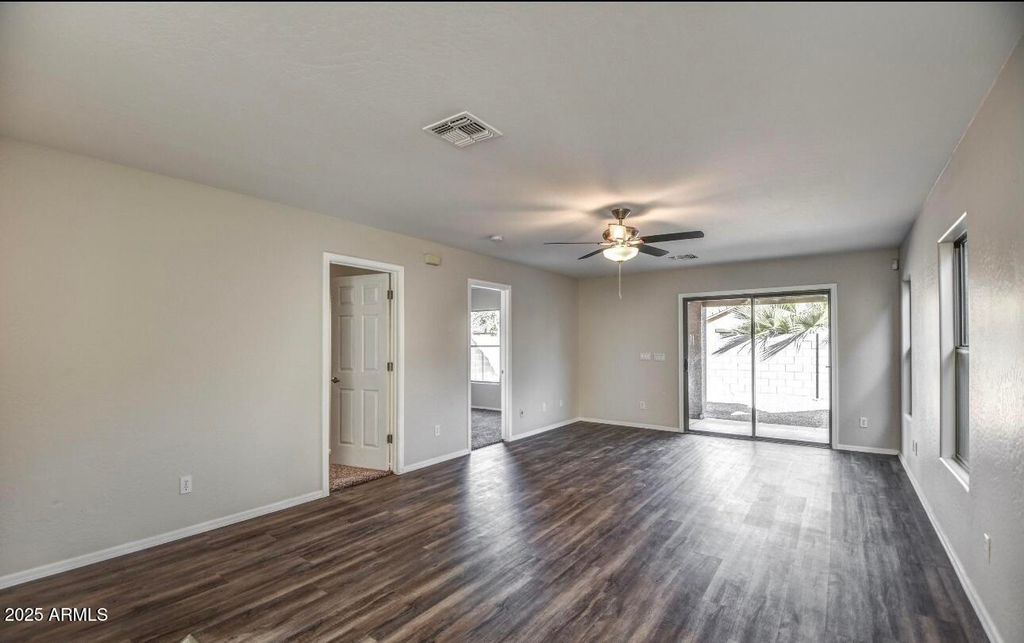
Inside, an open living area with carpet flows into the kitchen, where stainless steel appliances, an island with bar seating, and a dining nook with backyard views come together. The main bedroom offers a private en-suite bath with a dual-sink vanity, giving the space genuine separation from the rest of the home. Three additional bedrooms serve as guest rooms, a home office, or flex space, with a full hall bath serving the group. Outside, a pergola-covered seating area and built-in fire pit make the low-maintenance yard an easy spot to unwind. A three-car garage and RV gate completes the home.
Details
- Bedrooms
- 4
- Bathrooms
- 3
- Interior area
- 2,130 sq ft
- Price per sq ft
- $155
- Type
- House
- Lot size
- 8,712 sq ft
- Parking spaces
- 3
- Year built
- 2006
- MLS® number
- ARZ7083313
- Listing type
- Sale
- Listed
- Sep 21, 2026
- Days on market
- 48
- Last updated
- Nov 3, 2026
See this home in person

Estimate payments
An estimate only. Rates and terms come from your lender.