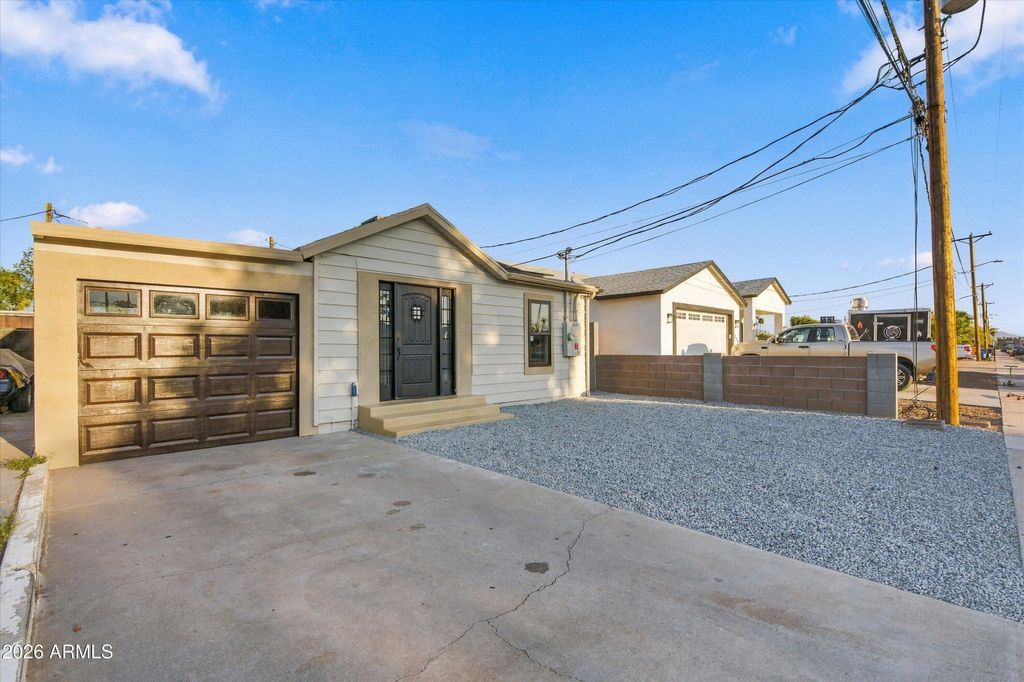
- Price
- $314,990
- Beds
- 3
- Baths
- 1
- Interior
- 1,035 sq ft
- Lot
- 3,920 sq ft
- Per sq ft
- $304
- Built
- 1950
Listing courtesy of Realty ONE Group·MLS® ARZ7088854·Last updated Nov 5, 2026
About this property
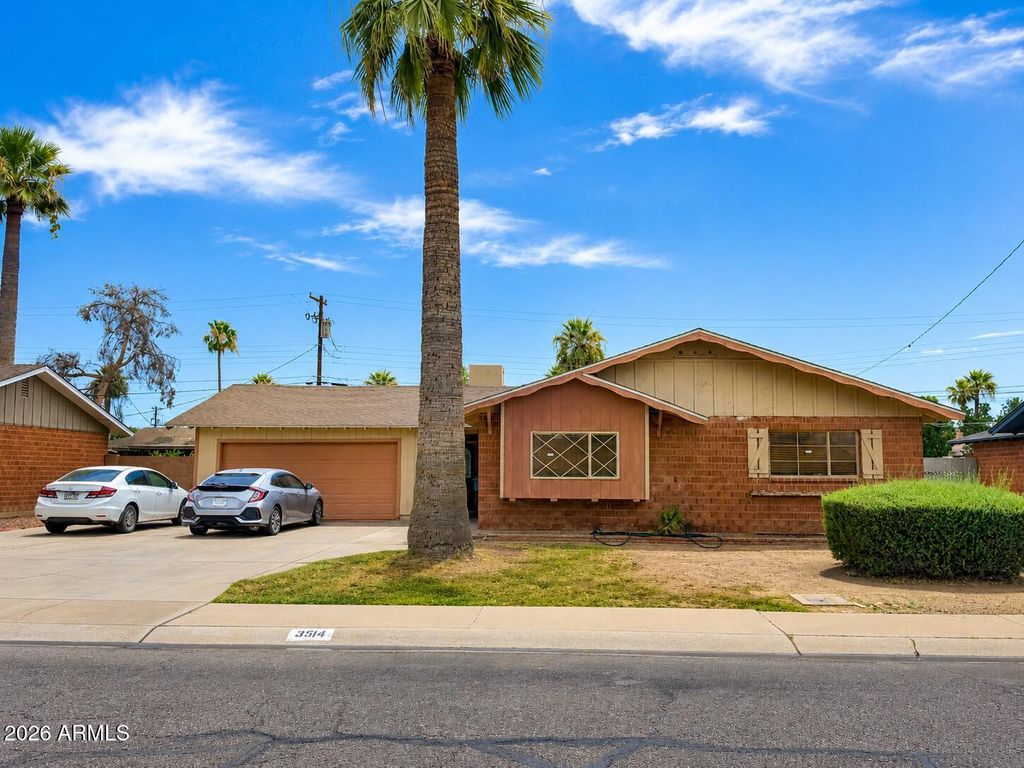
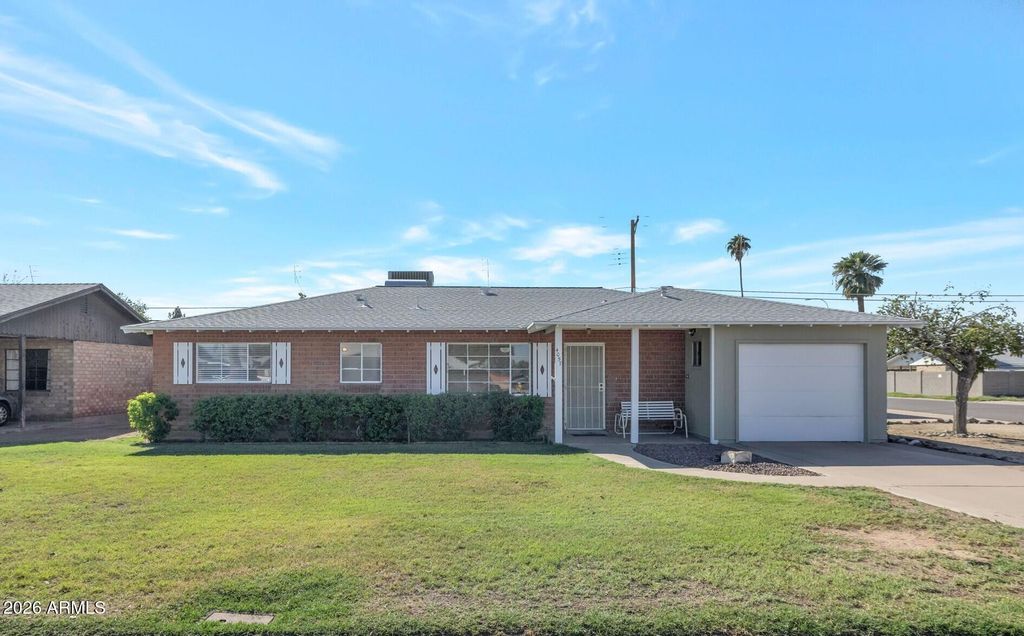
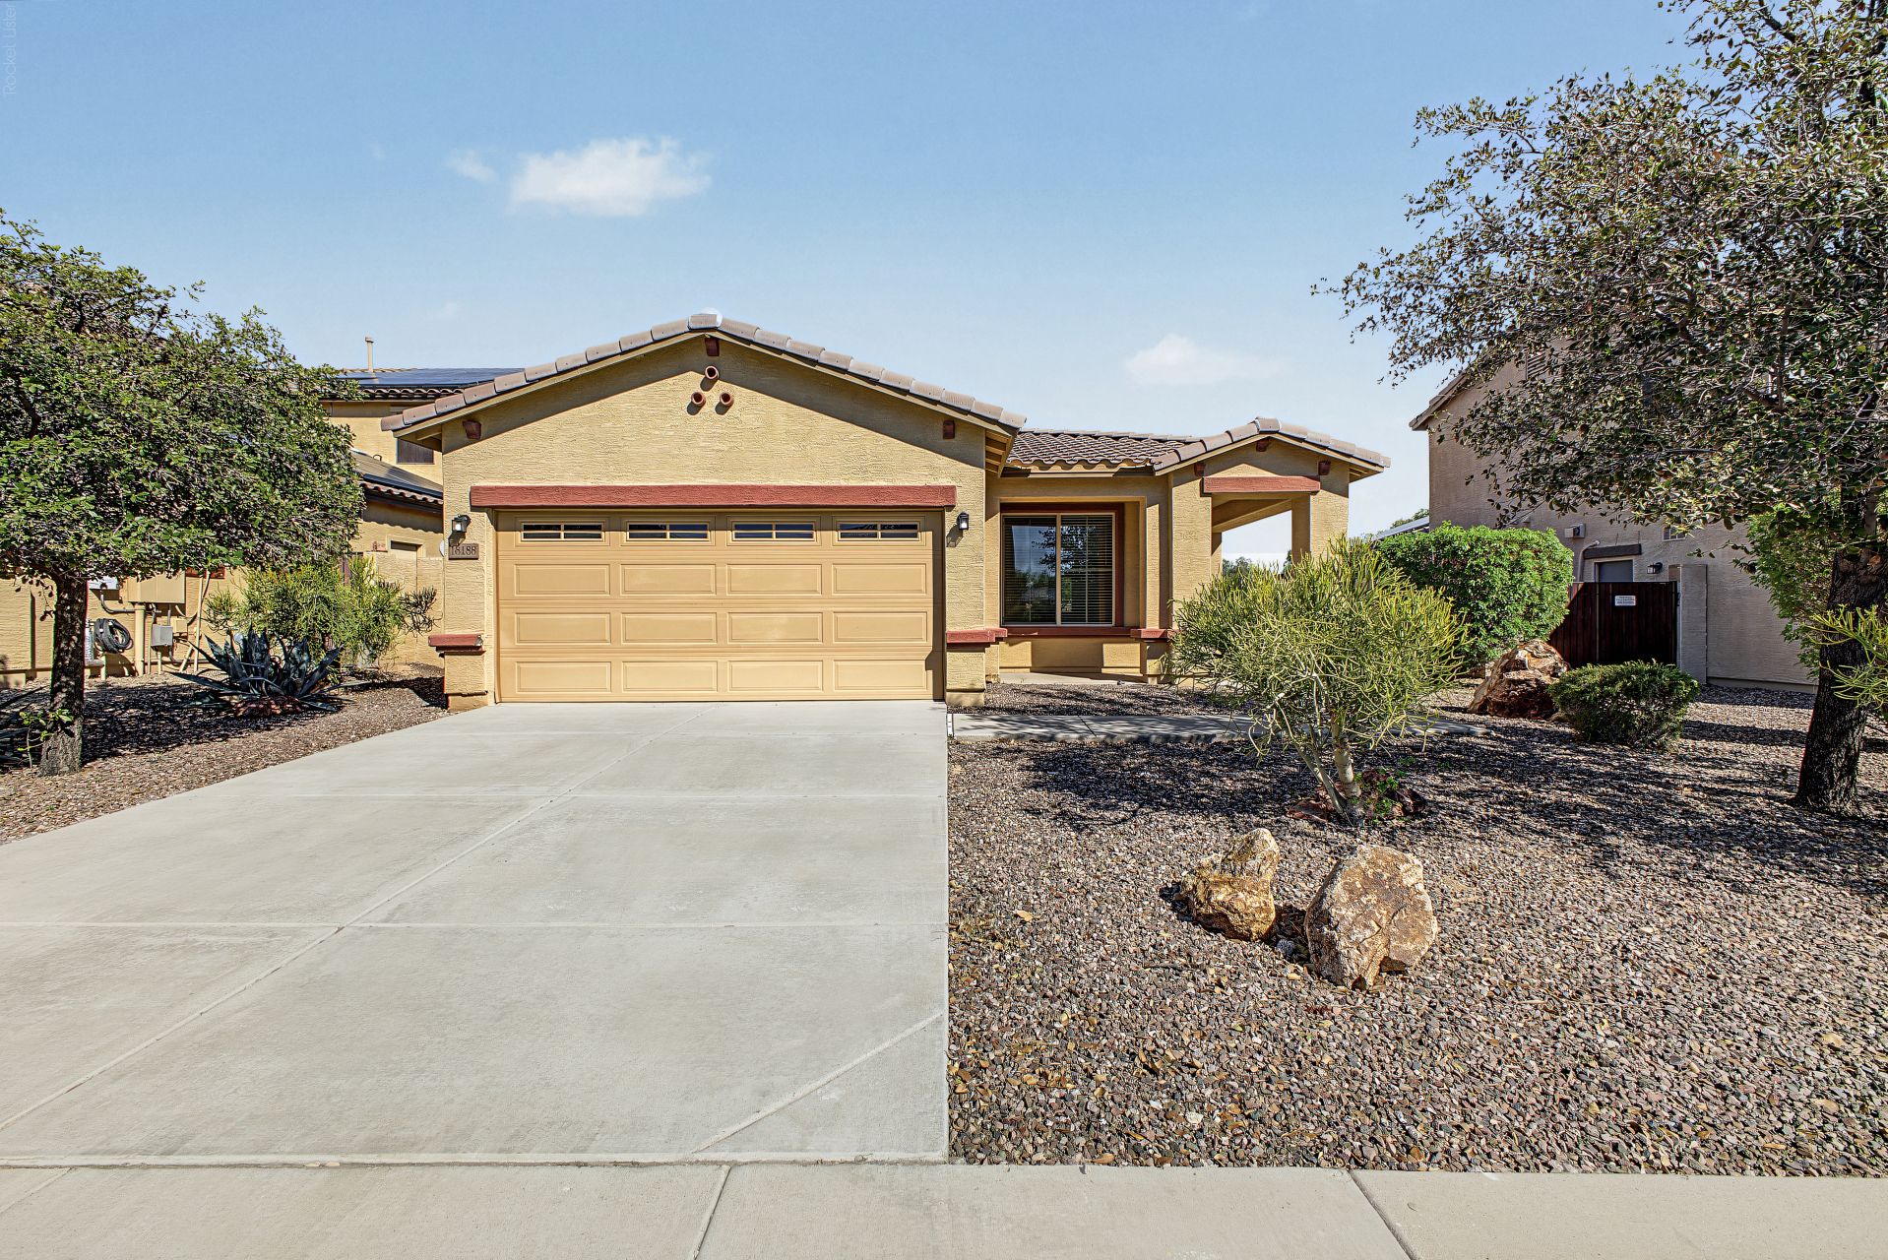
Investor opportunity with two separate living spaces, paid off solar, and all new plumbing and drainage!
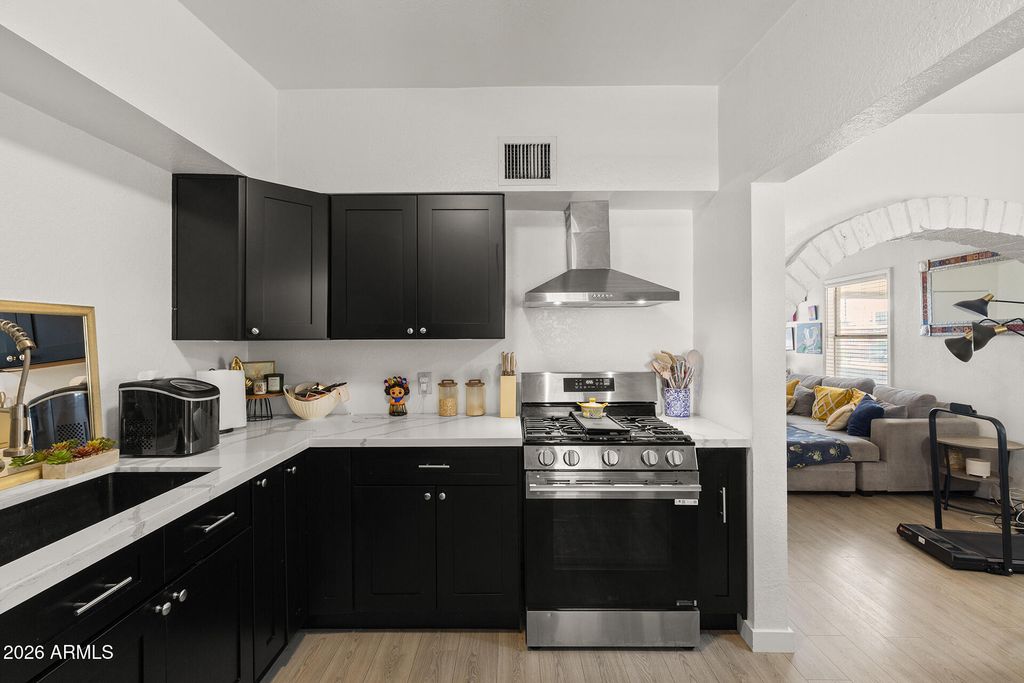
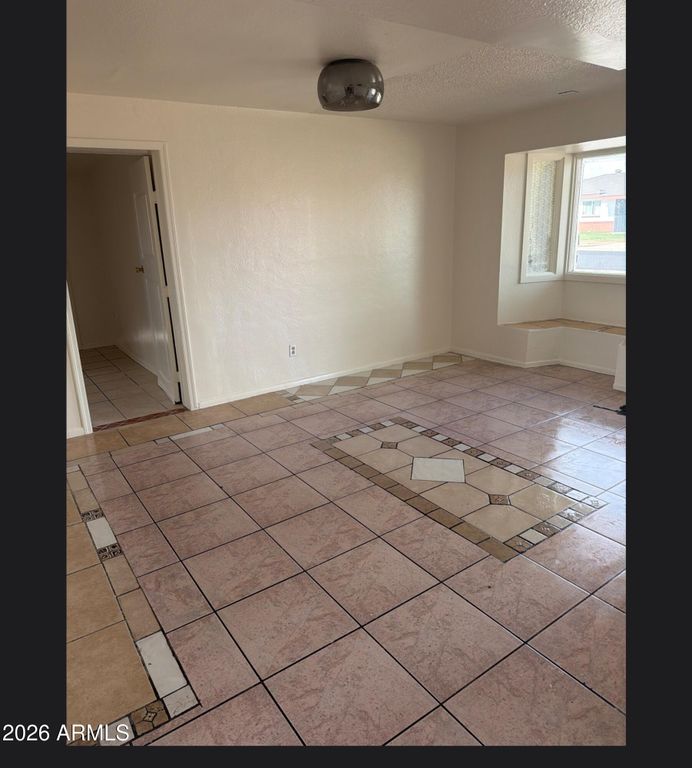
Fully remodeled and fully furnished, this Phoenix property features a main residence plus a detached casita, offering excellent flexibility for additional rental income, extended family, or guests. The casita includes its own bedroom, full bathroom, and full kitchen, allowing it to function as a completely independent living space. Both kitchens feature beautiful granite countertops, complemented by fully remodeled bathrooms and modern finishes throughout. With two furnished living spaces, this property offers exciting potential for traditional or short term rental use, subject to applicable regulations. Conveniently located near shopping, restaurants, everyday essentials, and freeway access, this is a unique opportunity for investors or buyers looking for additional income potential in Central Phoenix.
Details
- Bedrooms
- 3
- Bathrooms
- 1
- Interior area
- 1,035 sq ft
- Price per sq ft
- $304
- Type
- House
- Lot size
- 3,920 sq ft
- Parking spaces
- 2
- Year built
- 1950
- MLS® number
- ARZ7088854
- Listing type
- Sale
- Listed
- Oct 3, 2026
- Days on market
- 36
- Last updated
- Nov 5, 2026
See this home in person

Estimate payments
An estimate only. Rates and terms come from your lender.