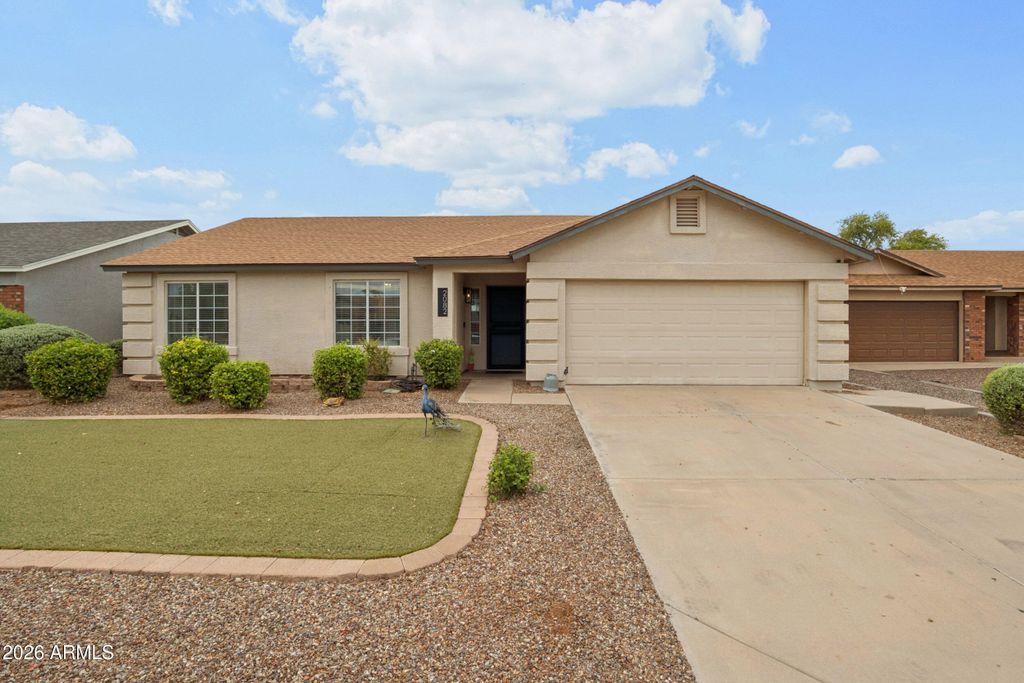
- Price
- $495,000
- Beds
- 3
- Baths
- 2
- Interior
- 1,401 sq ft
- Lot
- 6,098 sq ft
- Per sq ft
- $353
- Built
- 1996
Listing courtesy of Weichert Realtors - Upraise·Listed by Alissa Pratt·MLS® ARZ7089291·Last updated Nov 3, 2026
About this property
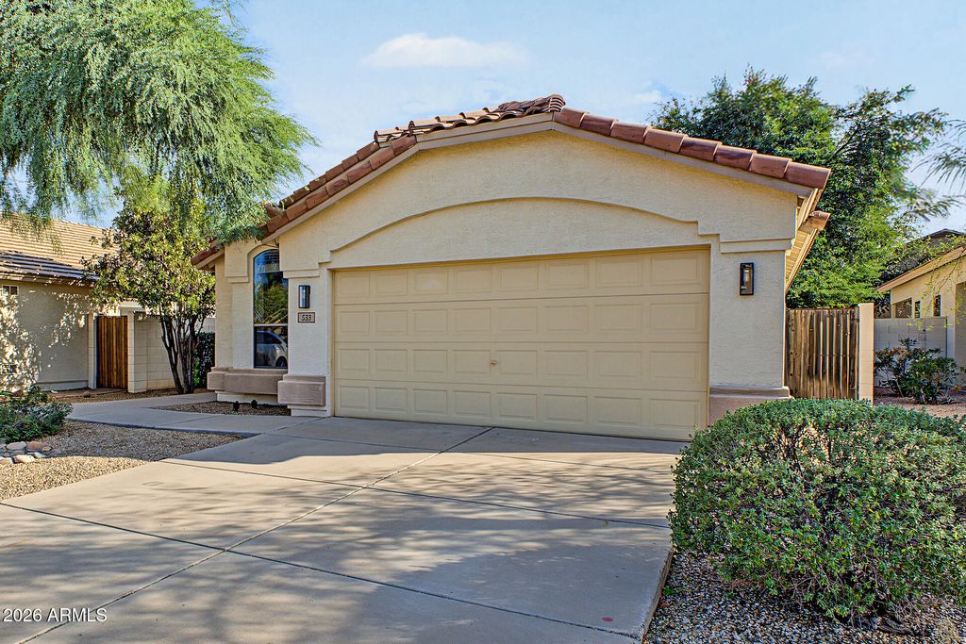
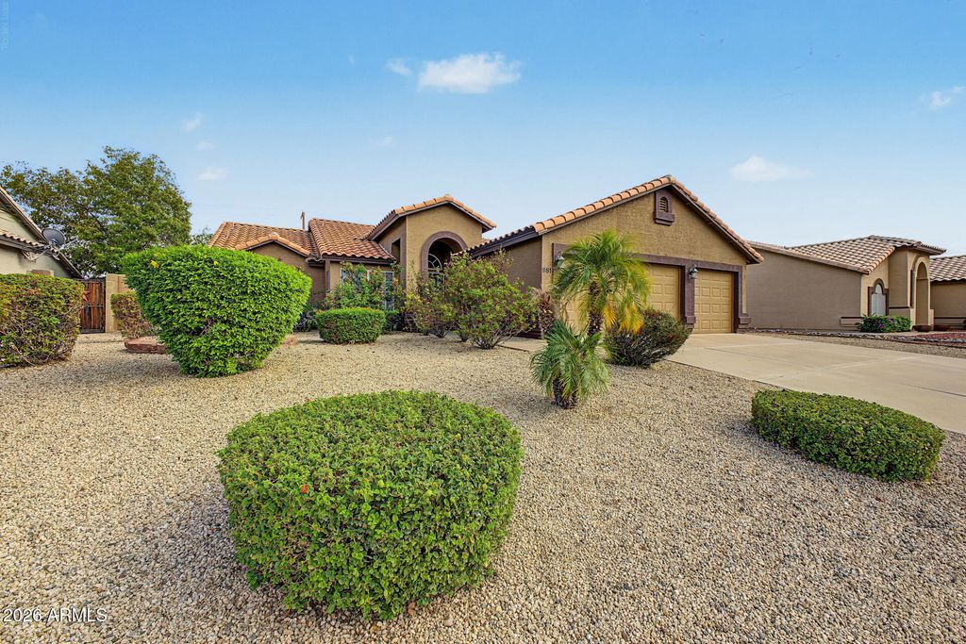
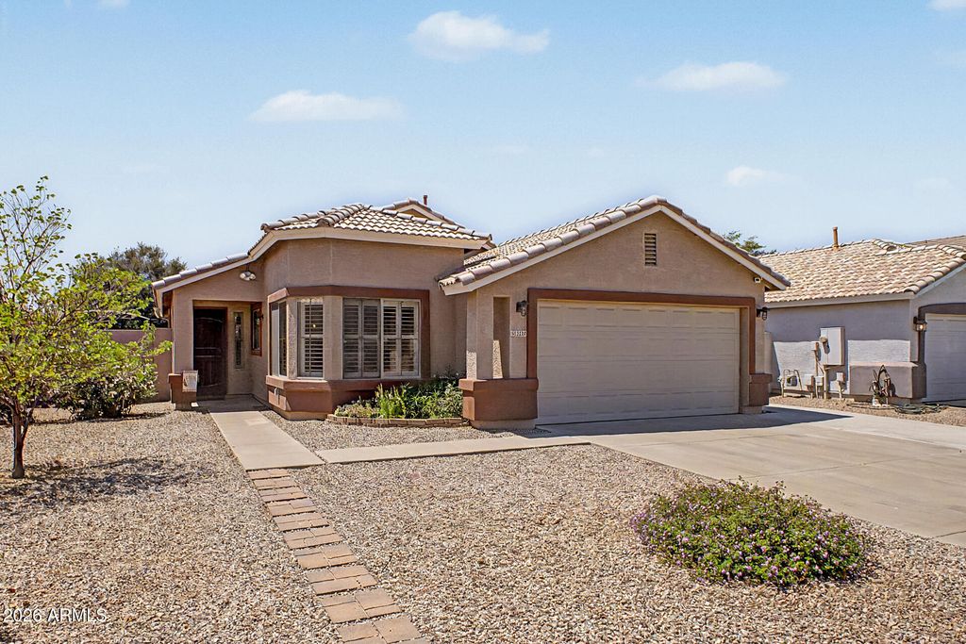
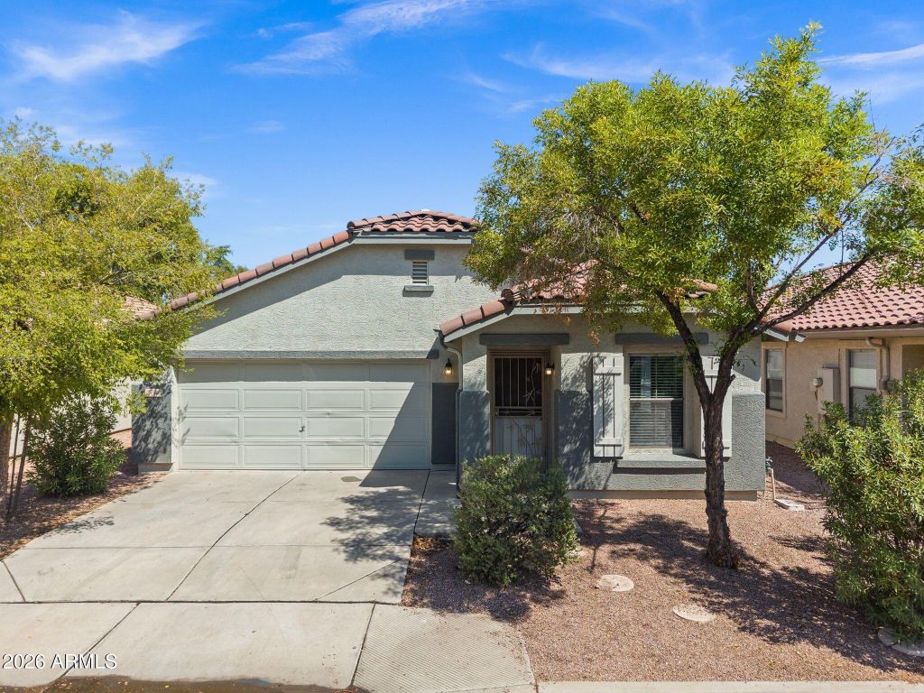
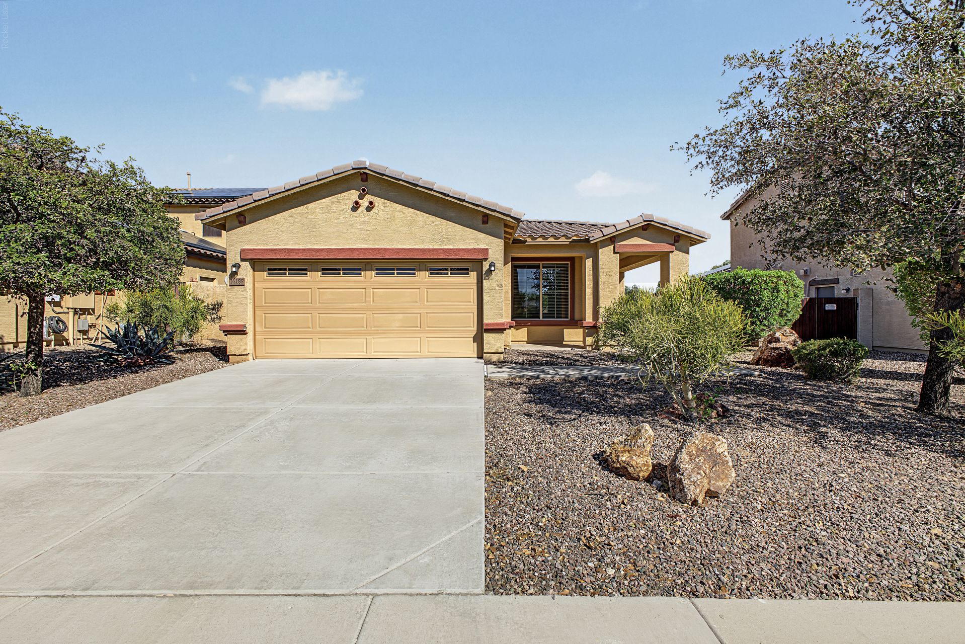
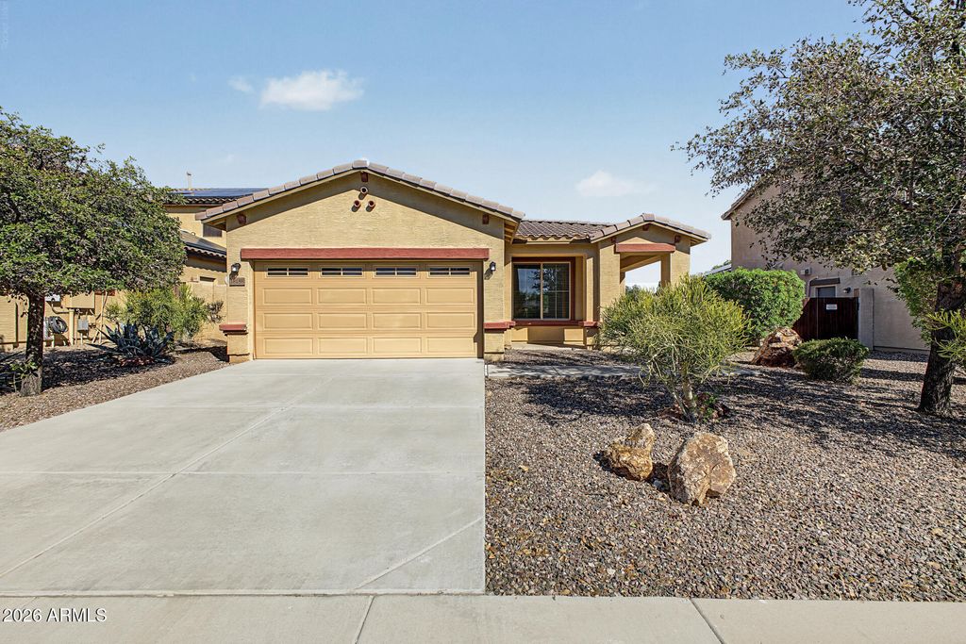
Charming Gilbert single-story home offering 3 bedrooms, 2 baths and an easy, functional split floor plan.
Vaulted ceilings create an airy feel, while the back slider brings in natural light and opens to the yard. The kitchen features NEW stainless-steel appliances, tile backsplash and a peninsula with bar seating overlooking the dining and living areas. The private primary suite includes a walk-in closet, an ensuite bath with a NEW glass-enclosed shower. Two additional bedrooms offer flexibility for guests, or office and share a second full bath. Enjoy the covered patio with café lights and low-maintenance desert landscaping. A 2-car garage completes this inviting home. Whether you are looking for a PT lock and leave, rental investment, or Full-Time living this home is conveniently located next to all your shopping, dining, entertainment needs, multiple freeways, hospitals, airports, golf courses and more!
Details
- Bedrooms
- 3
- Bathrooms
- 2
- Interior area
- 1,401 sq ft
- Price per sq ft
- $353
- Type
- House
- Lot size
- 6,098 sq ft
- Parking spaces
- 2
- Year built
- 1996
- MLS® number
- ARZ7089291
- Listing type
- Sale
- Listed
- Oct 4, 2026
- Days on market
- 35
- Last updated
- Nov 3, 2026
Interested in this home?
Sandy Lemley isn't the listing agent. Sandy can book your showing and represent you as your agent.

Estimate payments
An estimate only. Rates and terms come from your lender.