- Price
- $420,000
- Beds
- 4
- Baths
- 2
- Interior
- 1,635 sq ft
- Lot
- 7,841 sq ft
- Per sq ft
- $257
- Built
- 1955
Listing courtesy of Realty ONE Group·MLS® ARZ7091156·Last updated Nov 3, 2026
About this property
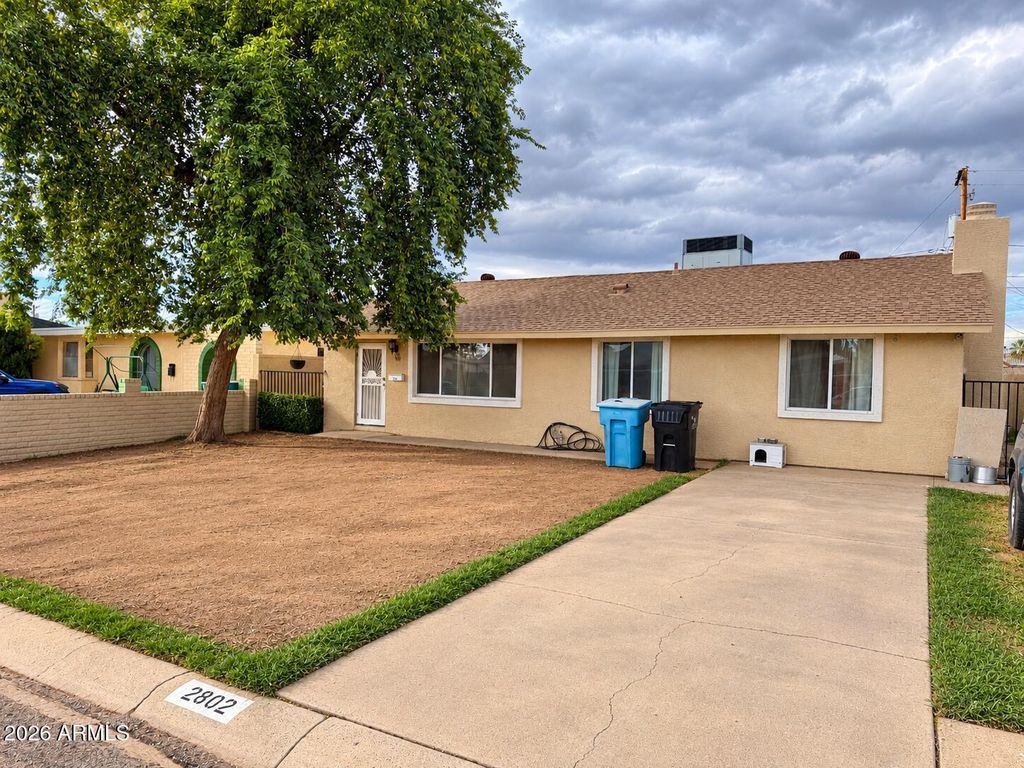
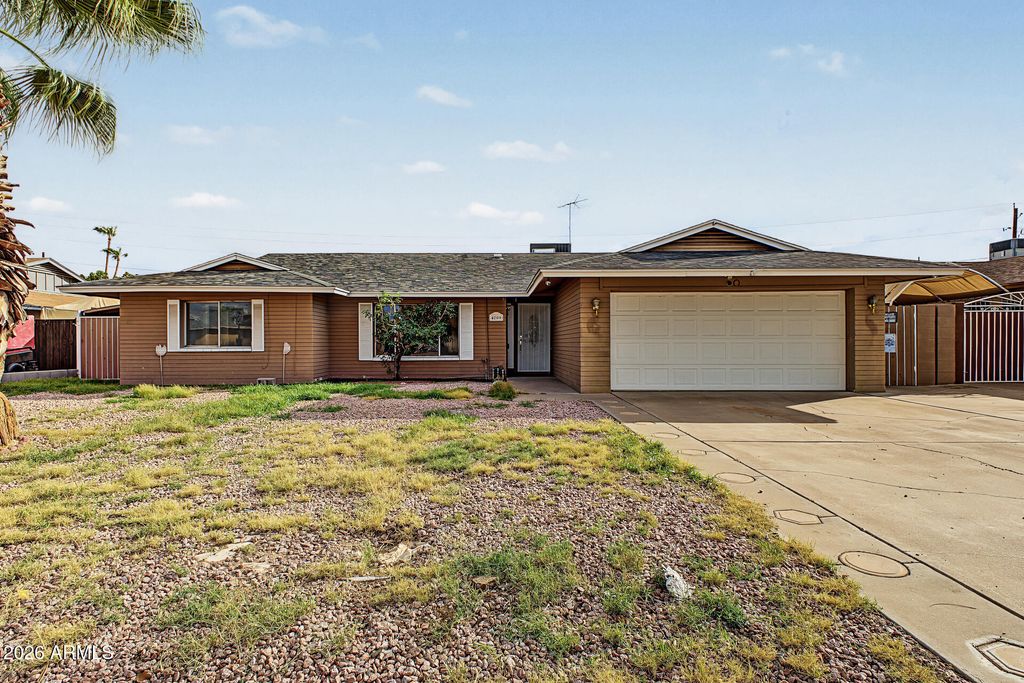
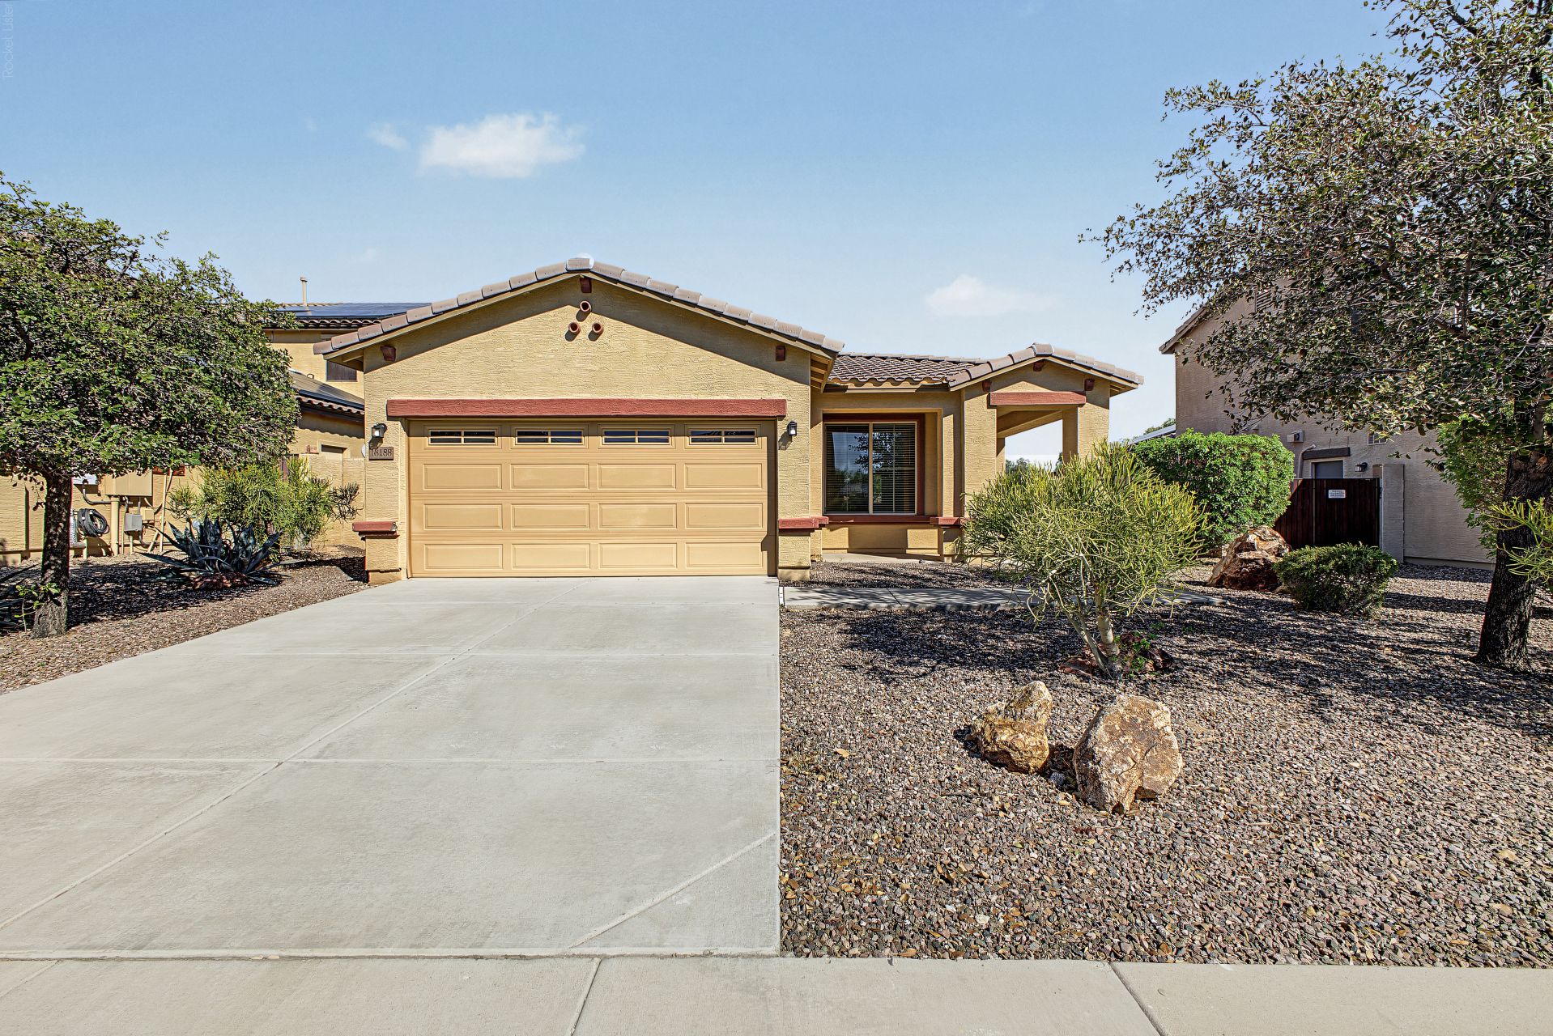
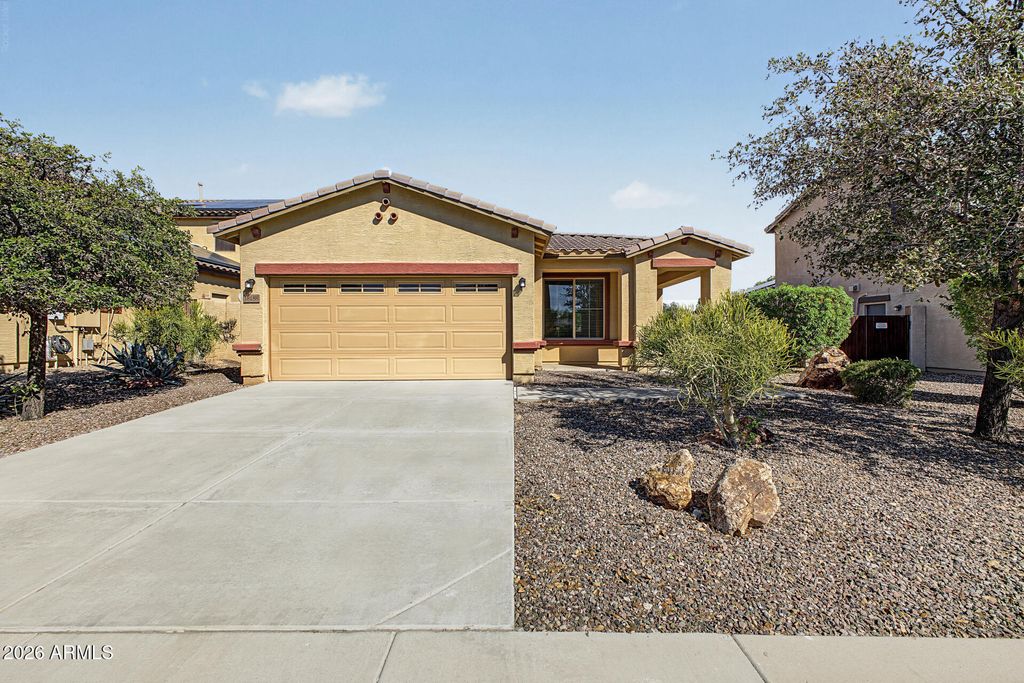
Welcome to Westwood Village in Central Phoenix!
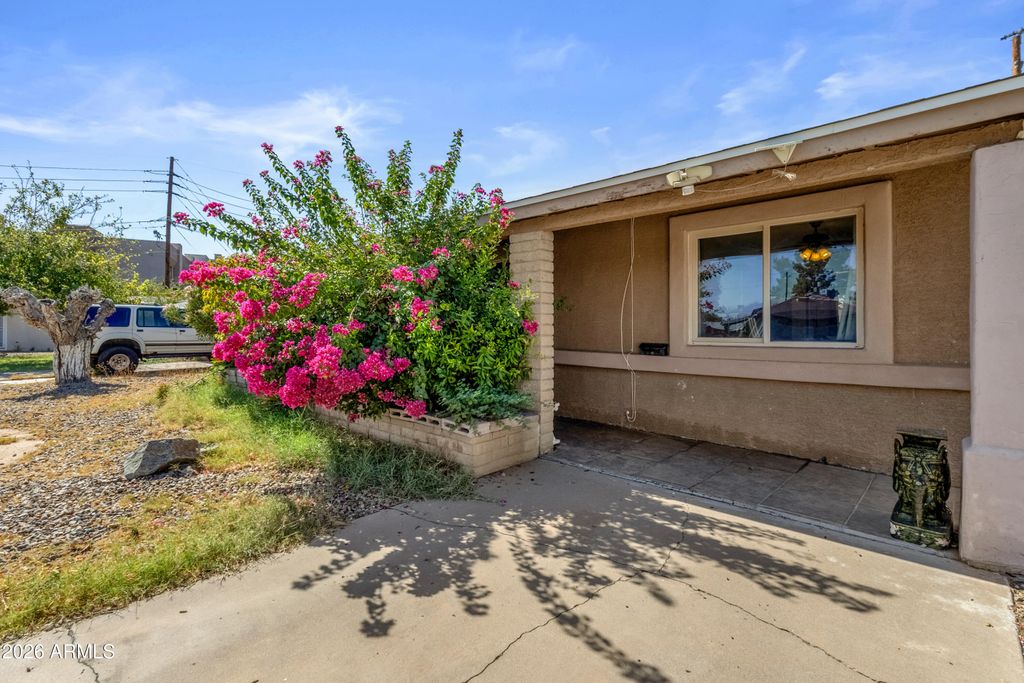
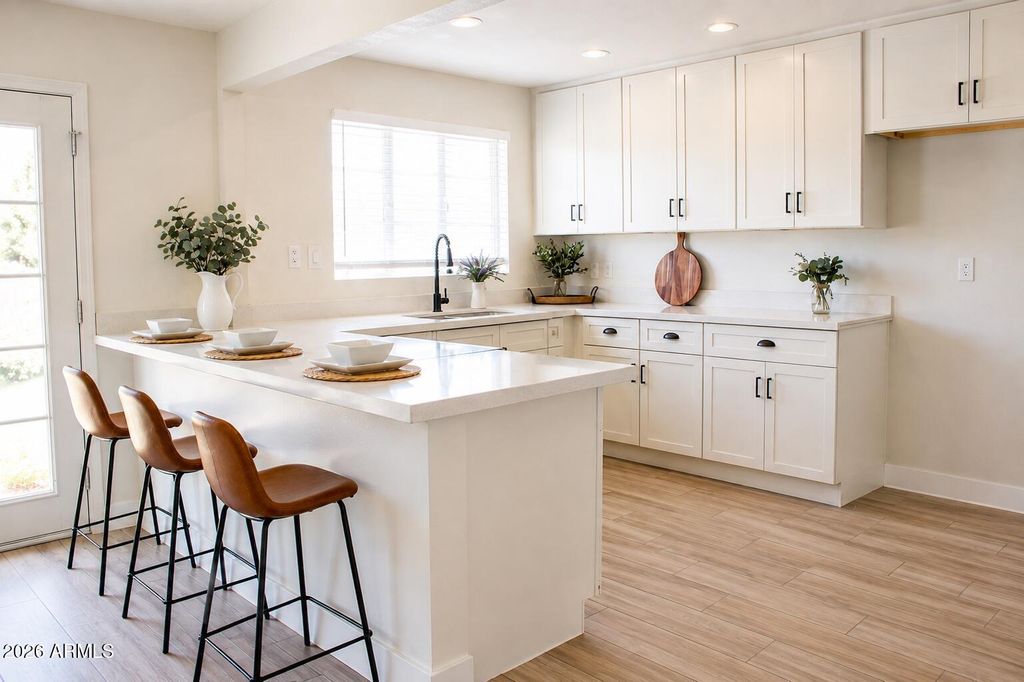
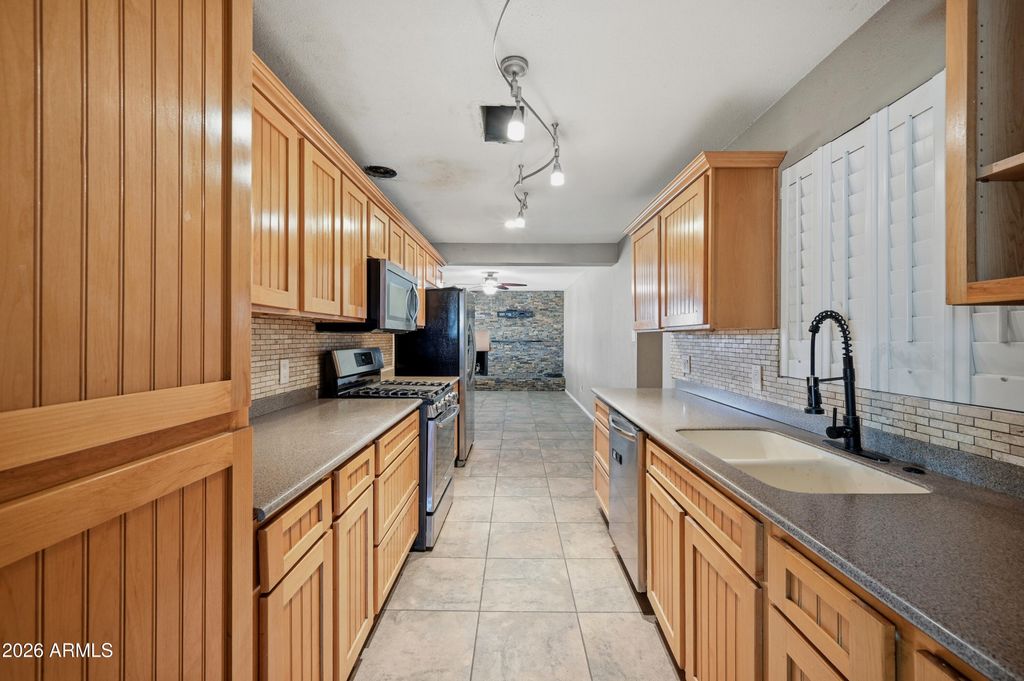
This 4-bedroom, 1.75-bath home offers 1,678 square feet with separate living and family rooms, tile flooring throughout, plantation shutters, and dual-pane windows. The kitchen features stainless steel appliances and a gas range, with the refrigerator, washer, and gas dryer included. Enjoy a fireplace with a natural gas setup and supplemental mini-split cooling. Outdoor highlights include a front pergola, backyard patio with misters, fire pit, fenced garden area, and lemon and almond trees. A 128-square-foot shed offers built-in shelving, a workbench, electricity, and water plumbing. Additional features include a garage, irrigation in both yards, Ethernet wiring in every room, and a large alley-access gate for a small trailer.
Details
- Bedrooms
- 4
- Bathrooms
- 2
- Interior area
- 1,635 sq ft
- Price per sq ft
- $257
- Type
- House
- Lot size
- 7,841 sq ft
- Parking spaces
- 1
- Year built
- 1955
- MLS® number
- ARZ7091156
- Listing type
- Sale
- Listed
- Oct 8, 2026
- Days on market
- 31
- Last updated
- Nov 3, 2026
See this home in person

Estimate payments
An estimate only. Rates and terms come from your lender.