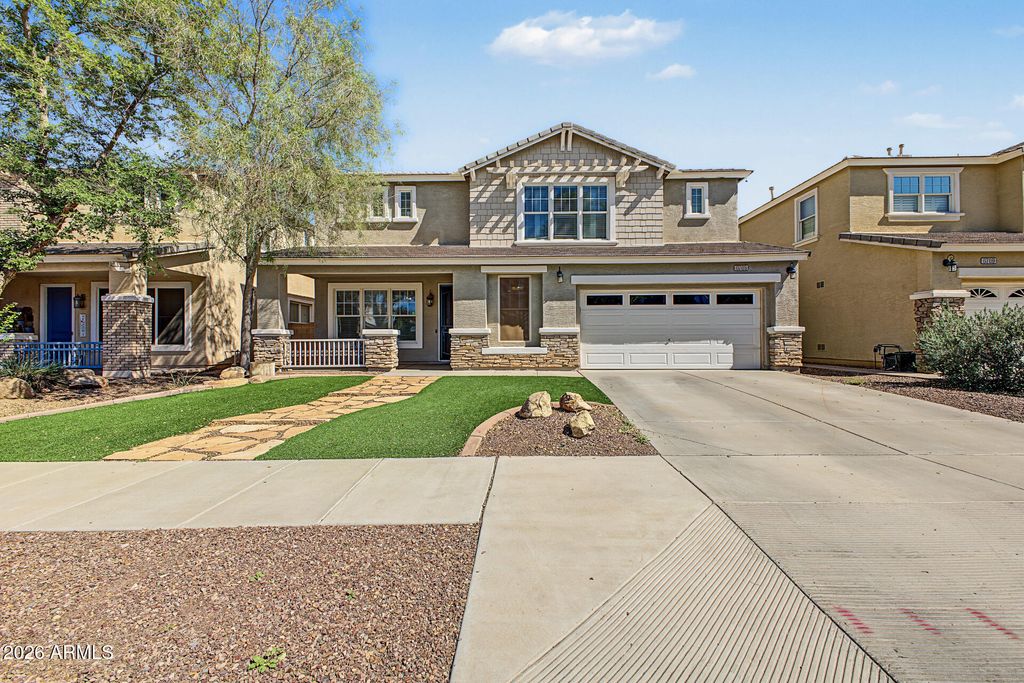
- Price
- $535,000
- Beds
- 5
- Baths
- 3
- Interior
- 3,370 sq ft
- Lot
- 6,098 sq ft
- Per sq ft
- $159
- Built
- 2005
Listing courtesy of Keller Williams Realty Phoenix·Listed by Vanessa Sayers·MLS® ARZ7092729·Last updated Nov 3, 2026
About this property
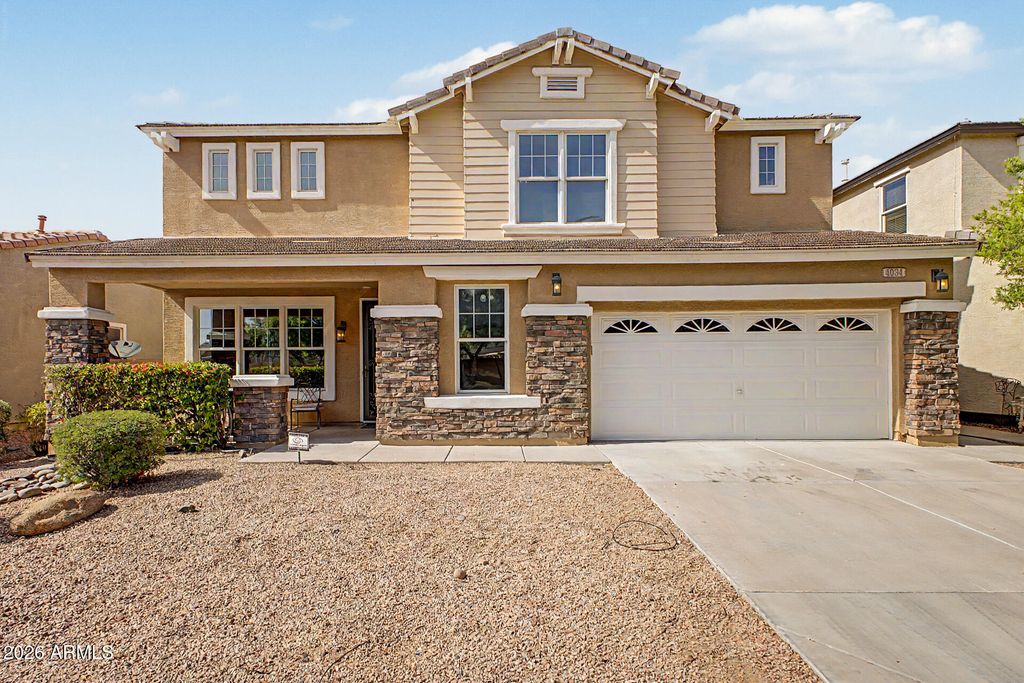
Discover a home that offers exceptional space, thoughtful storage, and a lifestyle defined by ease and opportunity.
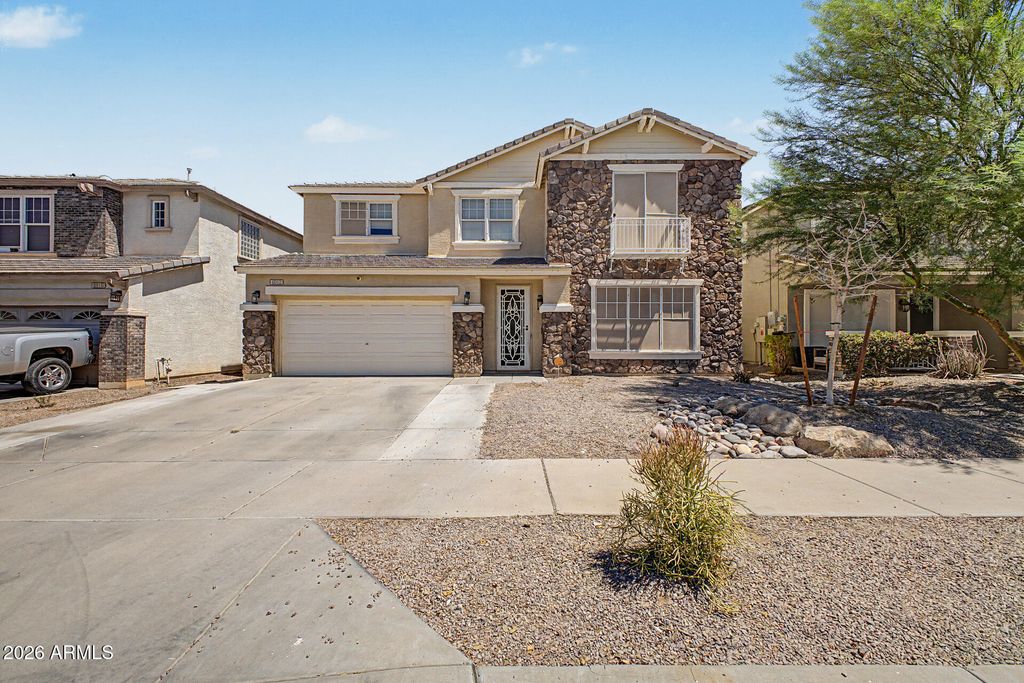
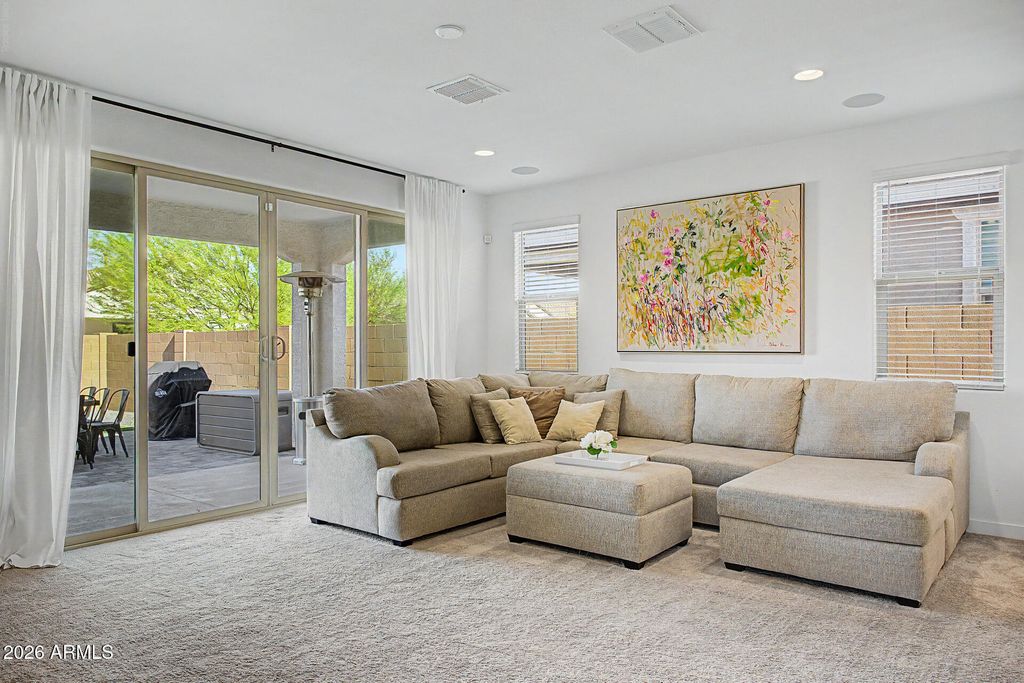
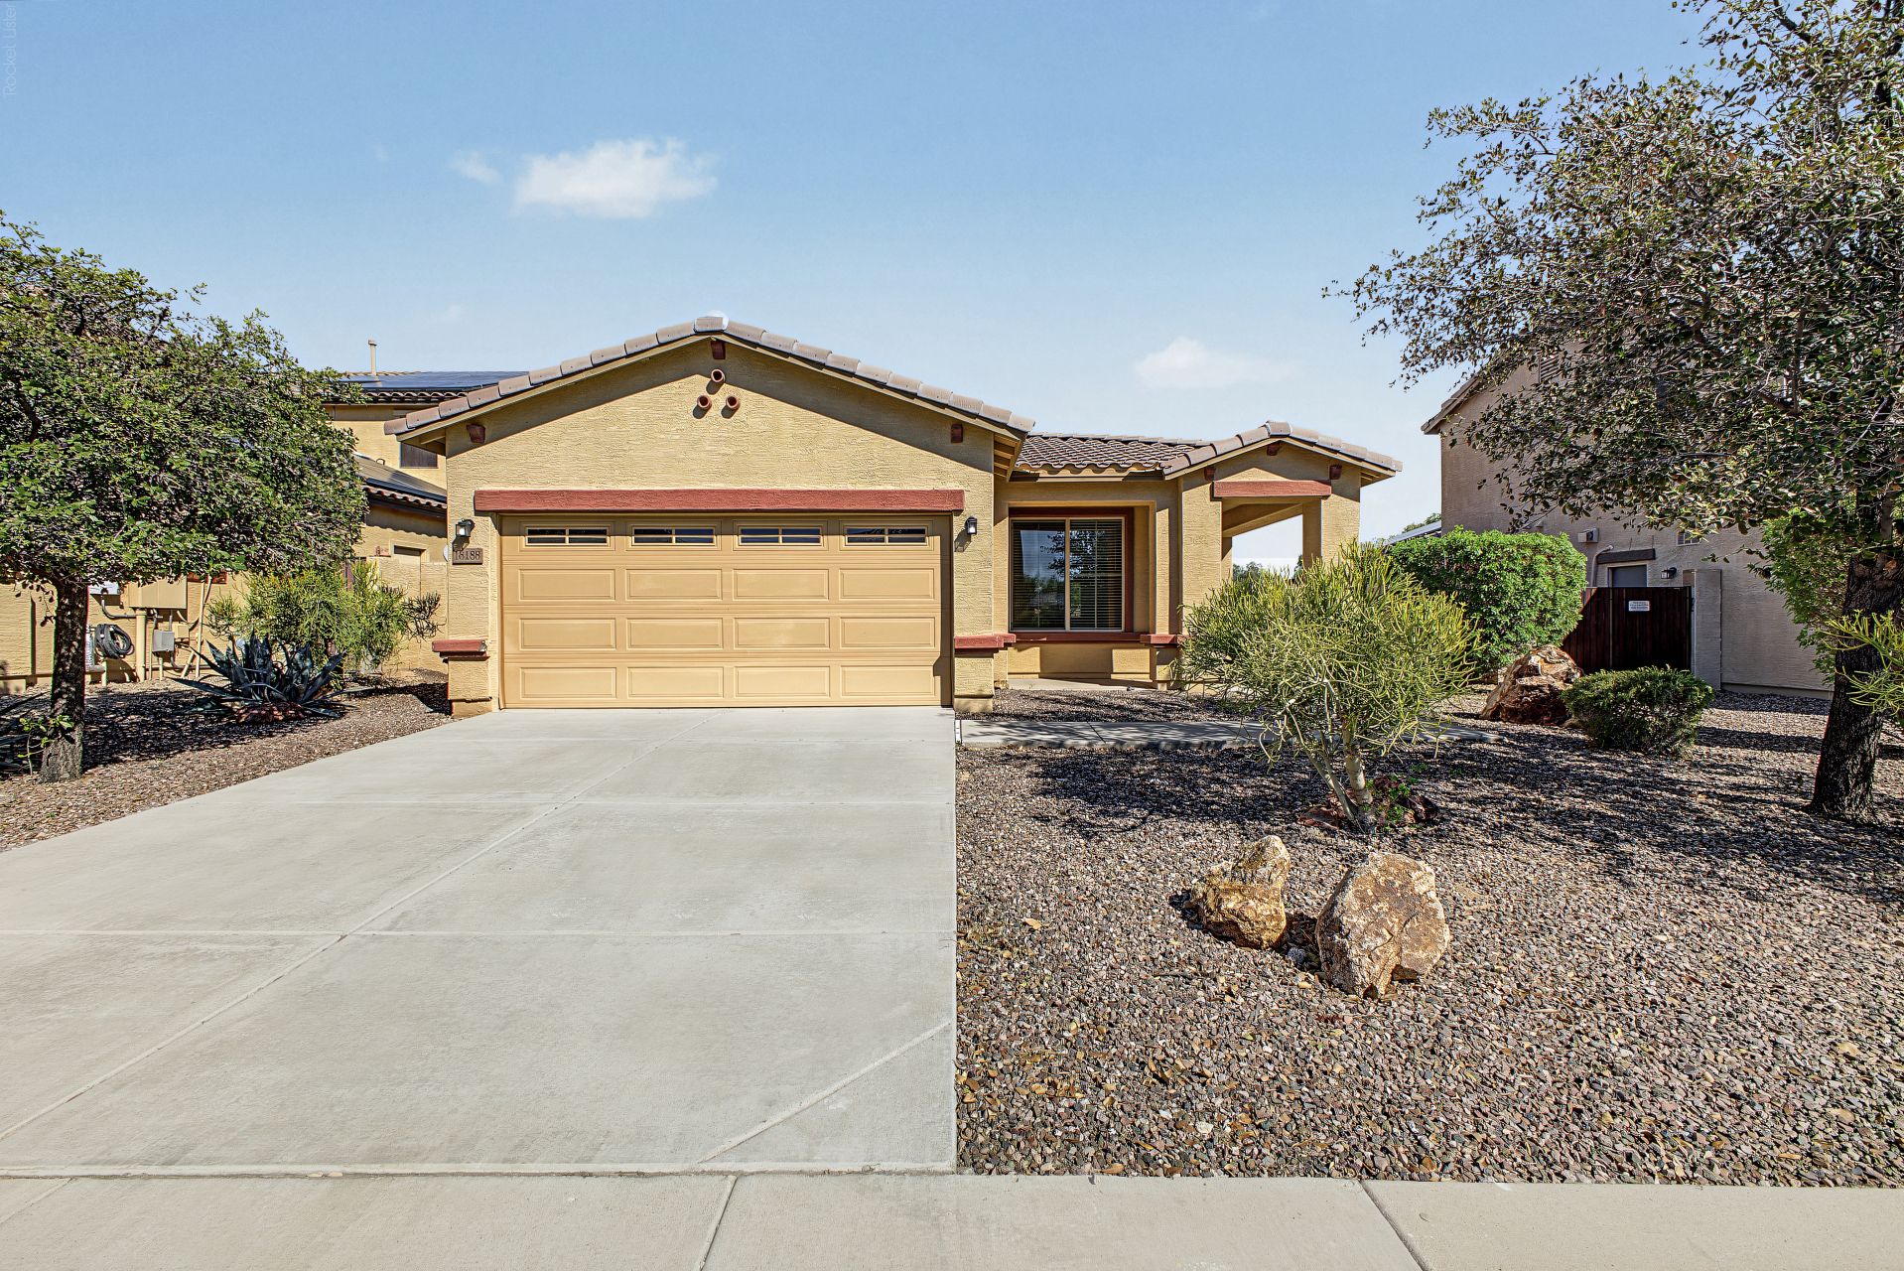
Welcome to 6705 S. 40th Avenue, a home designed for growth and refined living. Its generous scale and open layout create an ideal environment for hosting and effortless daily flow. The chef's eat in kitchen features an expansive center island, abundant cabinetry, a window seat, and a walk-in pantry with direct access from the 3-car tandem garage for seamless functionality. The primary suite offers a fashion forward closet designed for curated display and efficiency. Three additional bedrooms, a versatile loft, and an upstairs laundry room enhance comfort and practicality. A main level bedroom and half bath add flexibility, or multi-generational living. While the under stairs nook provides adaptable space for creativity or discreet storage. Experience a home where everyday living feels effortlessly elevated.
Details
- Bedrooms
- 5
- Bathrooms
- 3
- Interior area
- 3,370 sq ft
- Price per sq ft
- $159
- Type
- House
- Lot size
- 6,098 sq ft
- Parking spaces
- 3
- Year built
- 2005
- MLS® number
- ARZ7092729
- Listing type
- Sale
- Listed
- Oct 12, 2026
- Days on market
- 27
- Last updated
- Nov 3, 2026
Interested in this home?
Sandy Lemley isn't the listing agent. Sandy can book your showing and represent you as your agent.

Estimate payments
An estimate only. Rates and terms come from your lender.