- Price
- $535,000
- Beds
- 4
- Baths
- 4
- Interior
- 2,277 sq ft
- Lot
- 6,534 sq ft
- Per sq ft
- $235
- Built
- 1985
Listing courtesy of RE/MAX Fine Properties·Listed by Barbara Allyn·MLS® ARZ7092983·Last updated Nov 3, 2026
About this property
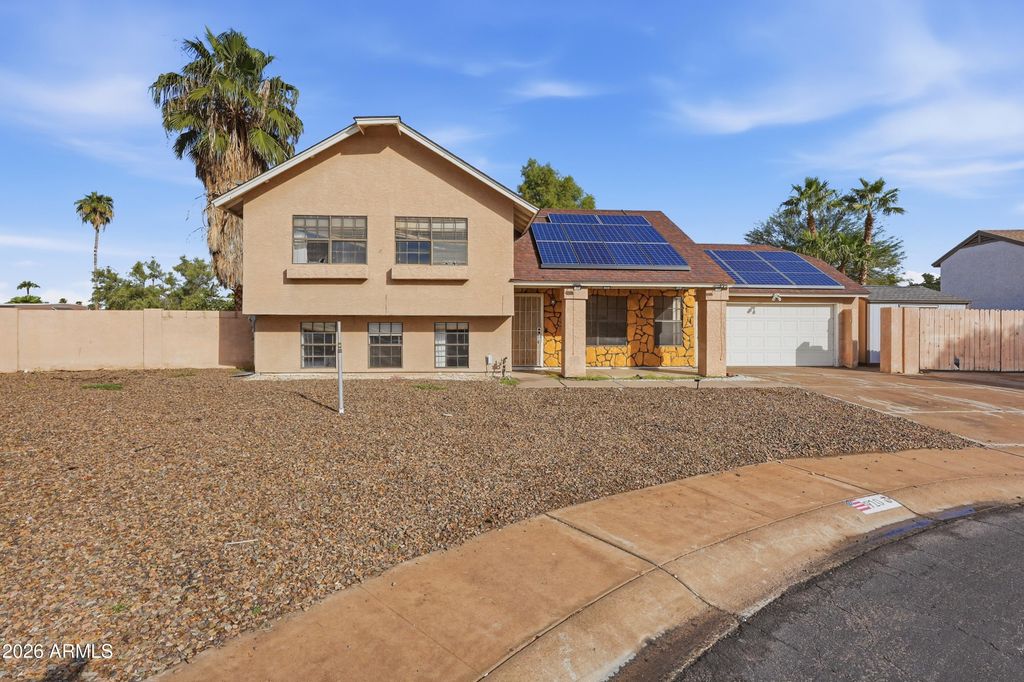
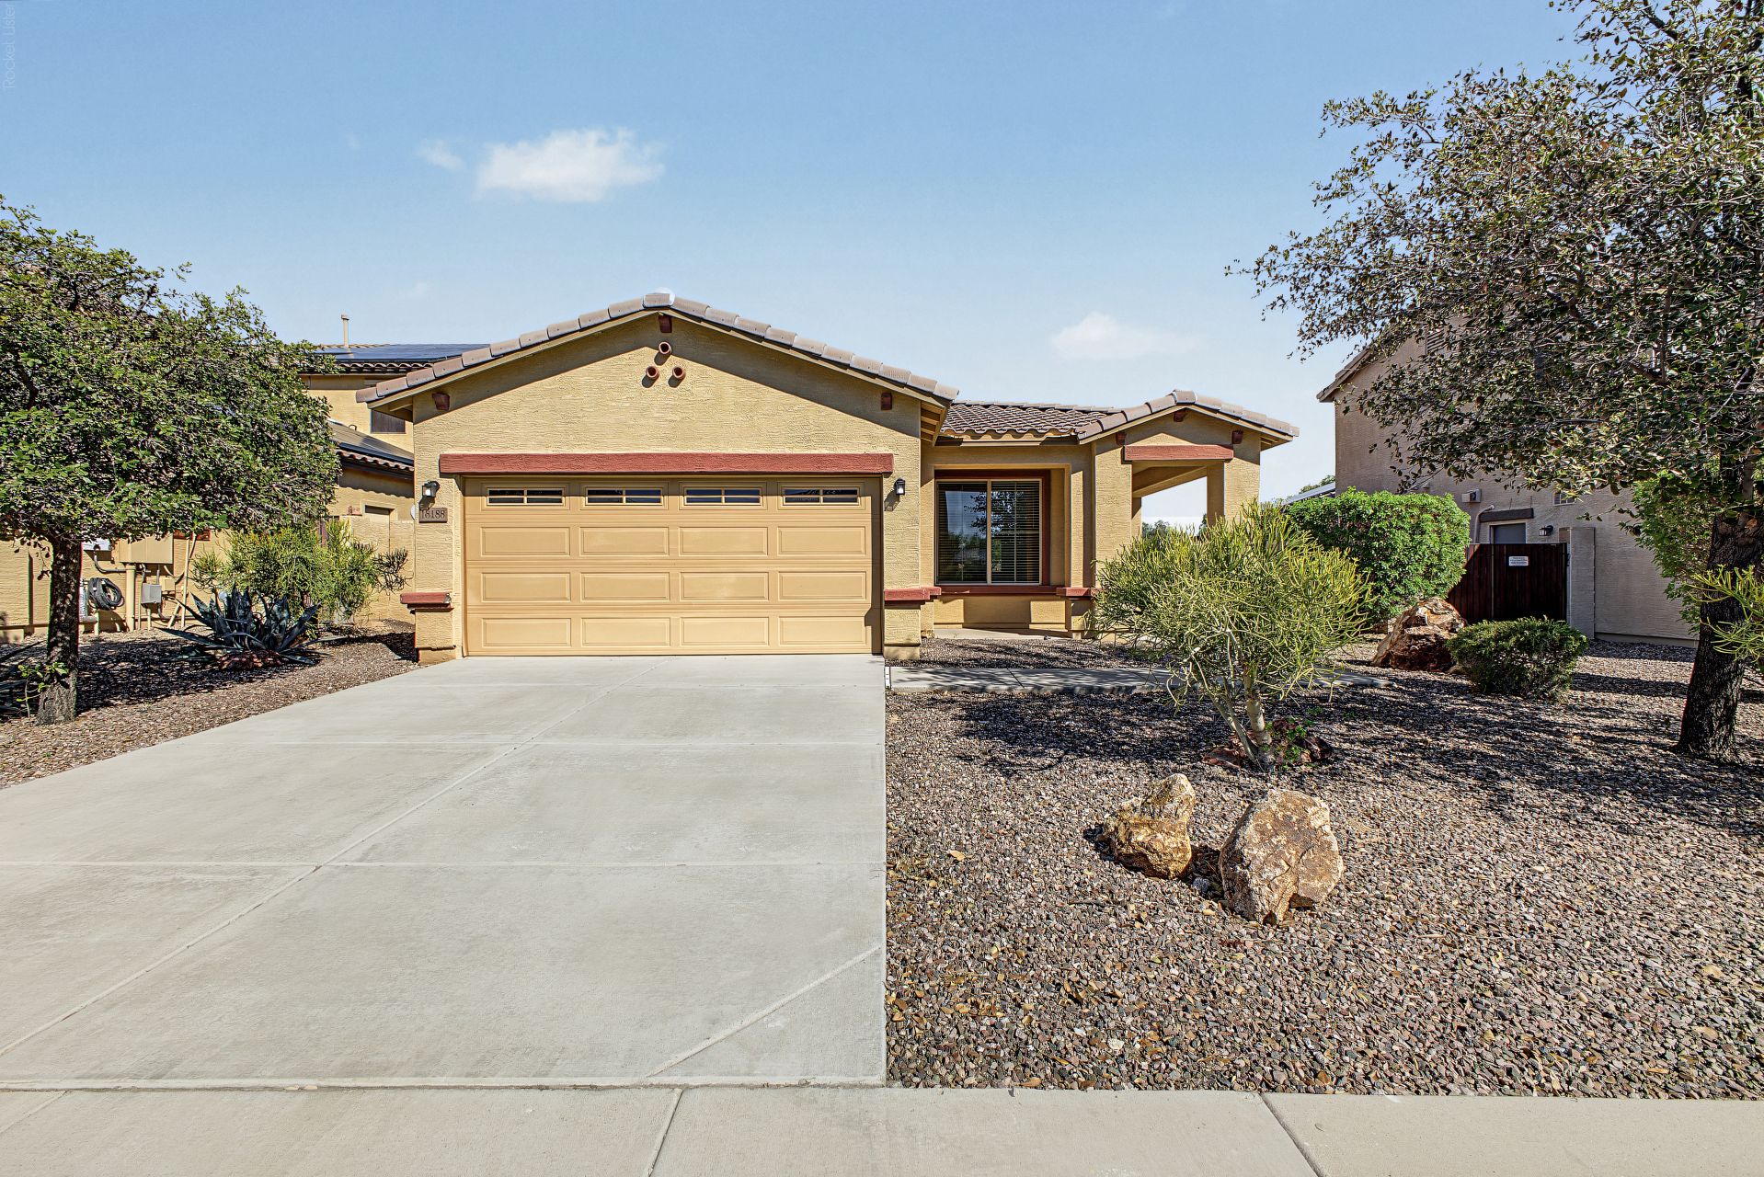
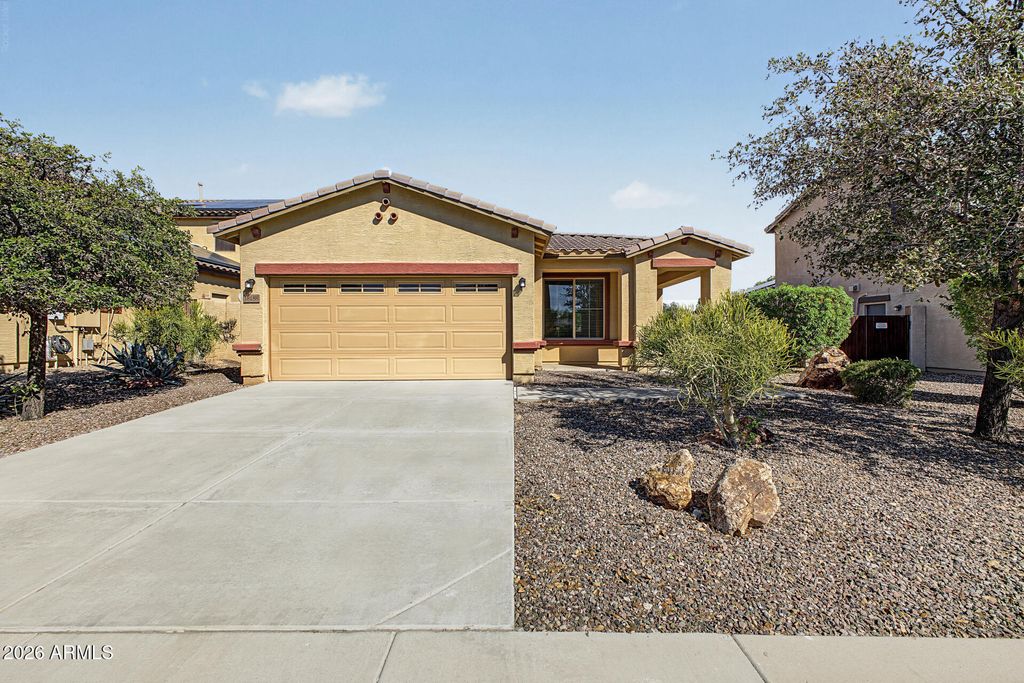
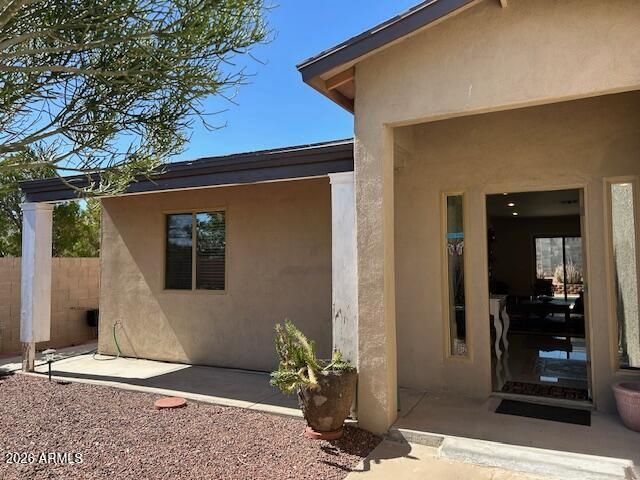
2 STORY HOME WITH SINGLE LEVEL ADDITION DESIGNED AS A FLEX SUITE ON LARGE CORNER LOT.
Flex area includes BEDROOM, BATHROOM, EAT-IN-KITCHEN & LIVING RM that's OPEN TO FRONT ENTRY. This Separate Suite could be modified for privacy by adding a wall enclosing the Living Room & door to the suite entry. Currently designed with SHARED ENTRY CONVENIENT FOR MOTHER-IN-LAW/ADULT CHIILD. ORIGINAL HOME TO THE RIGHT WITH SEPARATE ENTRANCE is a 2-Story with Master with private bath and 2 additional bedrooms w/hall bath upstairs. First Floor includes Powder Room, Living Rm, Dining Rm & large Kitchen all overlooking backyard. DESIRABLE NORTH PHOENIX NEIGHBORHOOD. CLOSE TO SHOPPING, SCHOOLS & 101 and 51 Fwys. Leased SOLAR PANELS ON NEW ROOF. NO HOA Easy access to 101 and 51 Fwys, Eateries, Shoppin
Details
- Bedrooms
- 4
- Bathrooms
- 4
- Interior area
- 2,277 sq ft
- Price per sq ft
- $235
- Type
- House
- Lot size
- 6,534 sq ft
- Parking spaces
- 2
- Year built
- 1985
- MLS® number
- ARZ7092983
- Listing type
- Sale
- Listed
- Oct 11, 2026
- Days on market
- 28
- Last updated
- Nov 3, 2026
Interested in this home?
Sandy Lemley isn't the listing agent. Sandy can book your showing and represent you as your agent.

Estimate payments
An estimate only. Rates and terms come from your lender.