- Price
- $550,000
- Beds
- 4
- Baths
- 3
- Interior
- 2,047 sq ft
- Lot
- 5,227 sq ft
- Per sq ft
- $269
- Built
- 1994
Listing courtesy of My Home Group Real Estate·Listed by Renata H Luzhoxsie·MLS® ARZ7096548·Last updated Nov 3, 2026
About this property
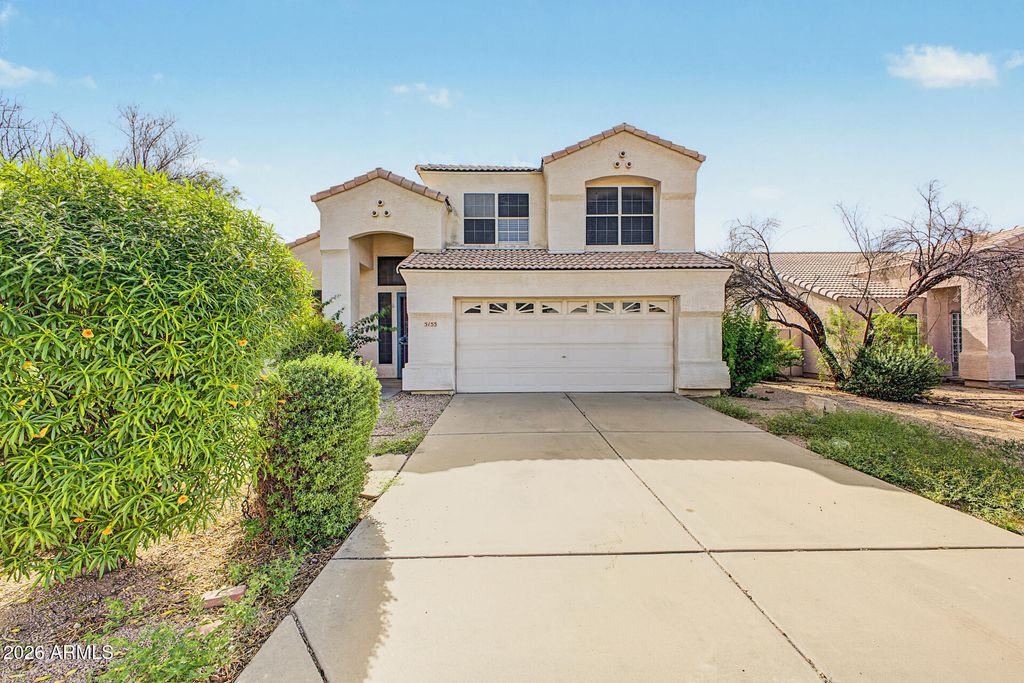
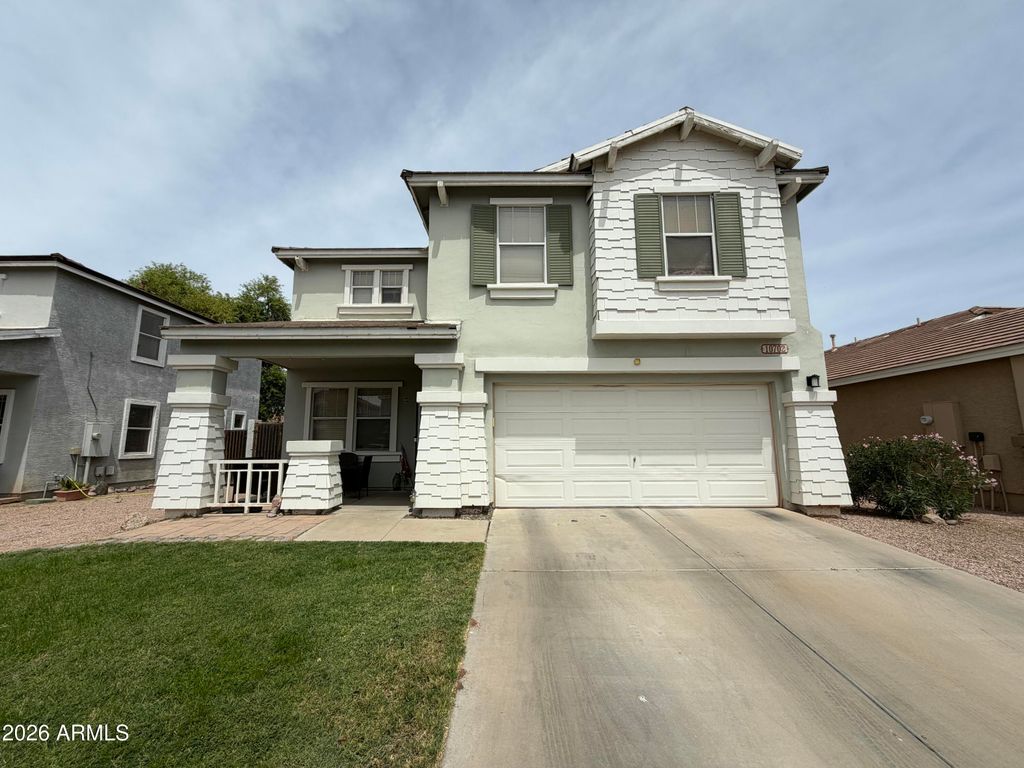
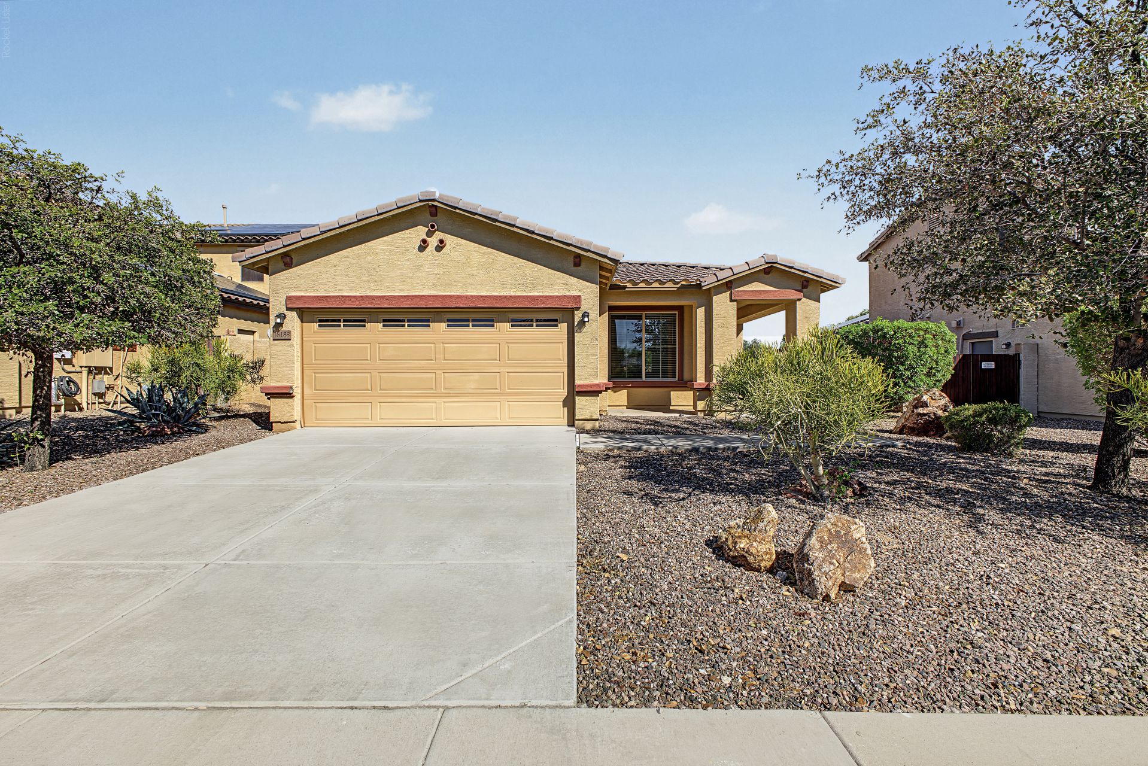
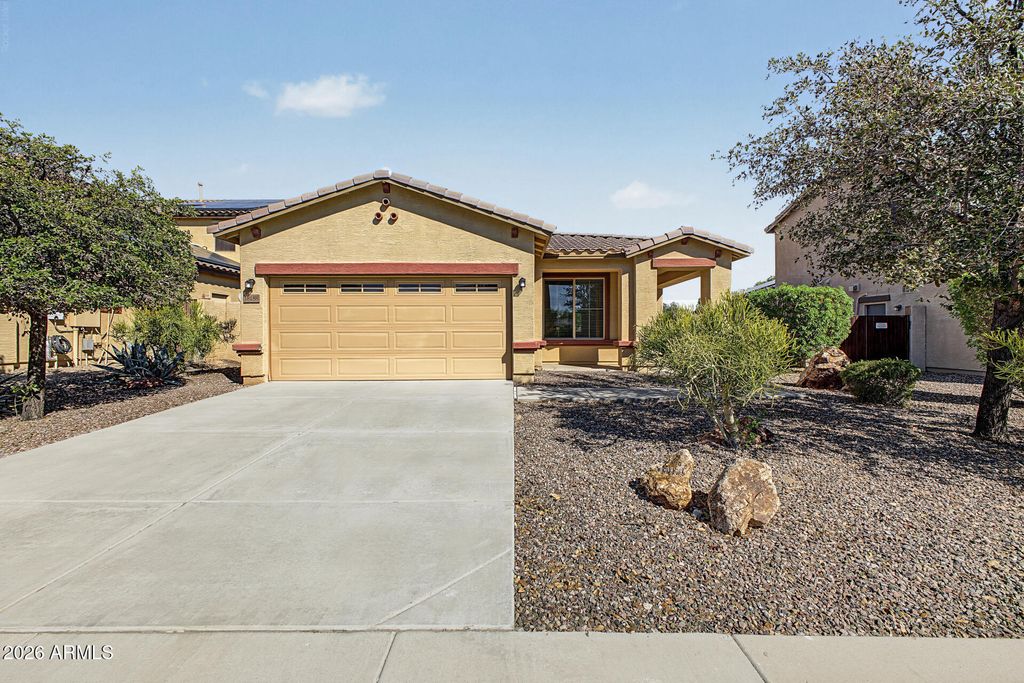
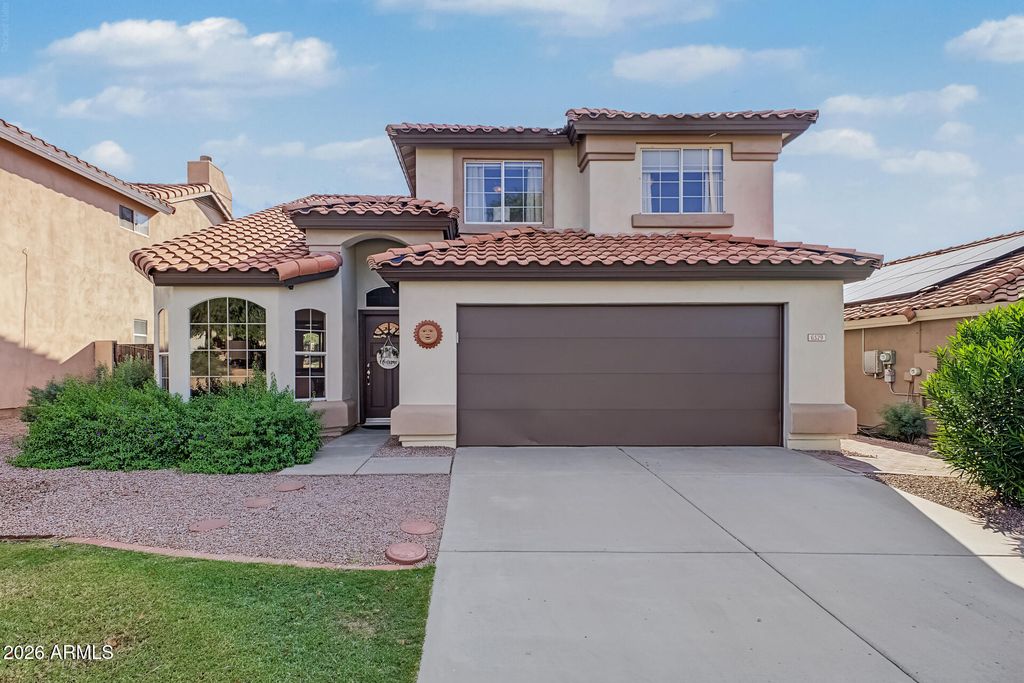
Updated two-story, 4-bedroom home plus a dedicated office in the master-planned Red Mountain Ranch community.
The main level features low-maintenance tile flooring, a private home office with sitting room, and a remodeled kitchen with new cabinets and granite countertops that flows into the dining and family room. A laundry room sits between the 2-car garage and powder room, creating an ideal mudroom. Upstairs, the owner's suite offers an in-suite walk-in closet and updated bath with a professionally refinished shower and tub. The second floor is rounded out by three additional bedrooms, a full secondary bathroom, and a linen closet. Outside, the backyard features a pavers layout for outdoor dining and mature shaded trees, minutes from the Loop 202 and optional local country club amenities All information, including measurements, updates, and school districts, is deemed reliable but not guaranteed. Property is subject to both the RMROA Master HOA and The Villages sub-HOA; buyer and buyer's agent to independently verify all facts, figures, dues, and transfer fees during the inspection period. Seller is a licensed real estate agent in the State of Arizona
Details
- Bedrooms
- 4
- Bathrooms
- 3
- Interior area
- 2,047 sq ft
- Price per sq ft
- $269
- Type
- House
- Lot size
- 5,227 sq ft
- Parking spaces
- 2
- Year built
- 1994
- MLS® number
- ARZ7096548
- Listing type
- Sale
- Listed
- Oct 17, 2026
- Days on market
- 22
- Last updated
- Nov 3, 2026
Interested in this home?
Sandy Lemley isn't the listing agent. Sandy can book your showing and represent you as your agent.

Estimate payments
An estimate only. Rates and terms come from your lender.