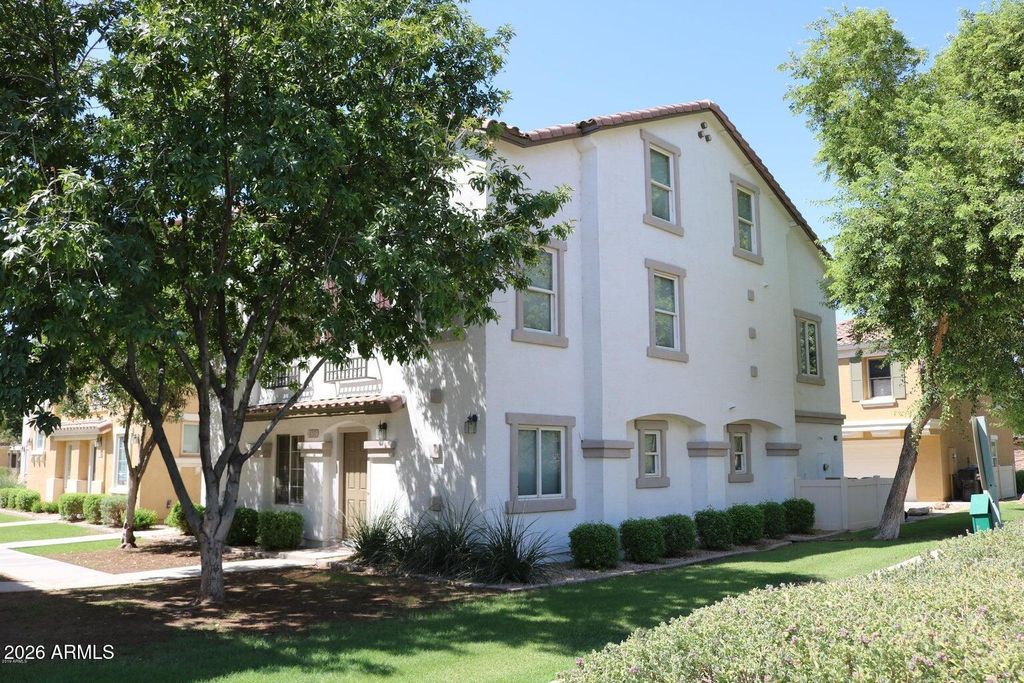
- Price
- $300,000
- Beds
- 2
- Baths
- 2
- Interior
- 967 sq ft
- Lot
- 436 sq ft
- Per sq ft
- $310
- Built
- 2004
Listing courtesy of Realty ONE Group·MLS® ARZ7101679·Last updated Nov 3, 2026
About this property
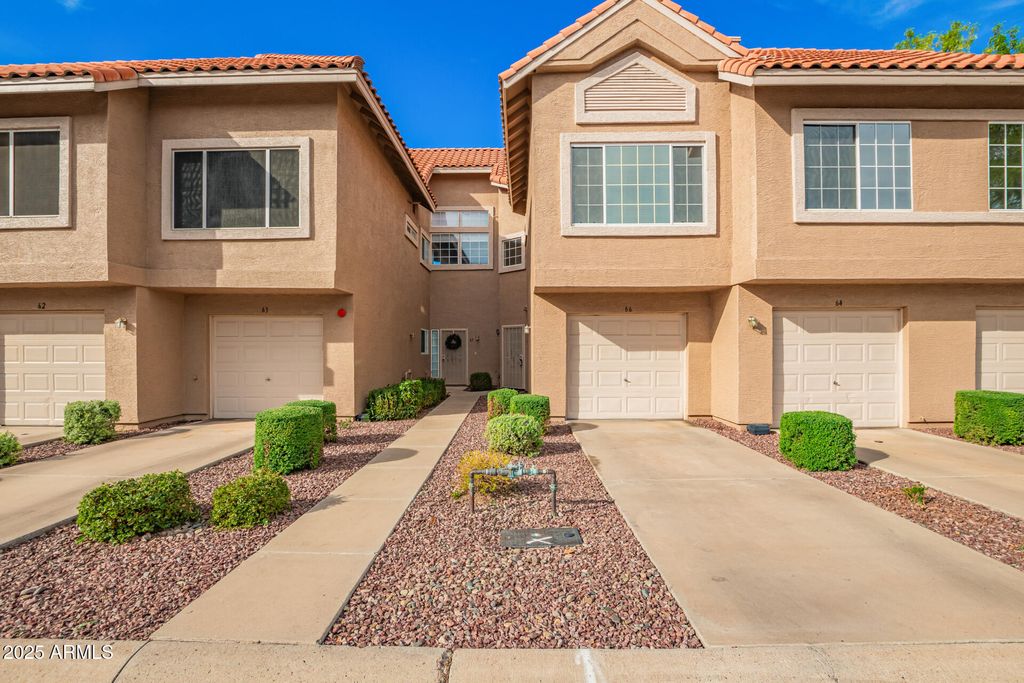
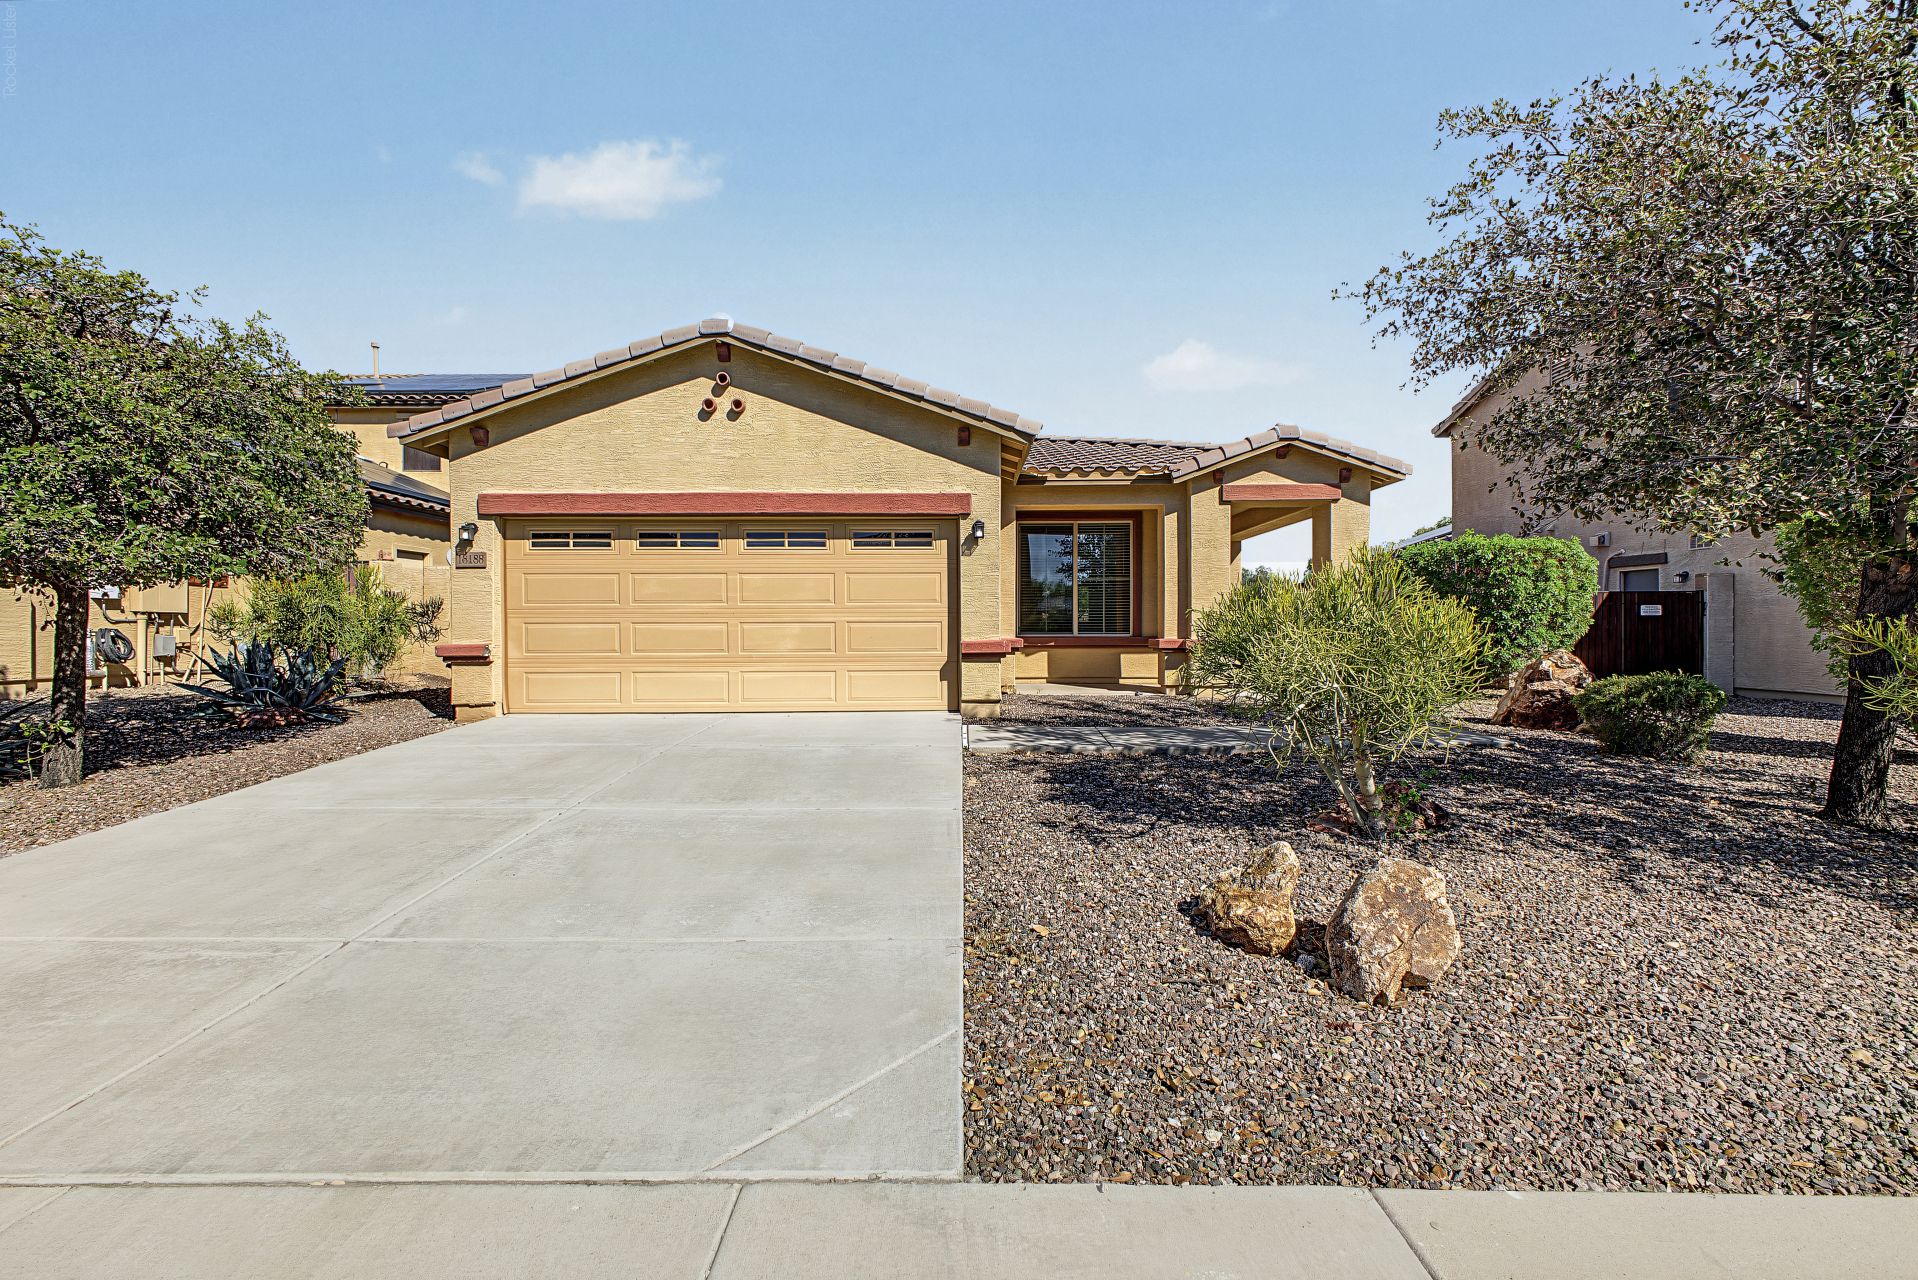
Enter this beautiful home through the mudroom and head upstairs to the open, inviting family room that is illuminated with plenty of natural light from the energy efficient, dual-pane Anderson windows.
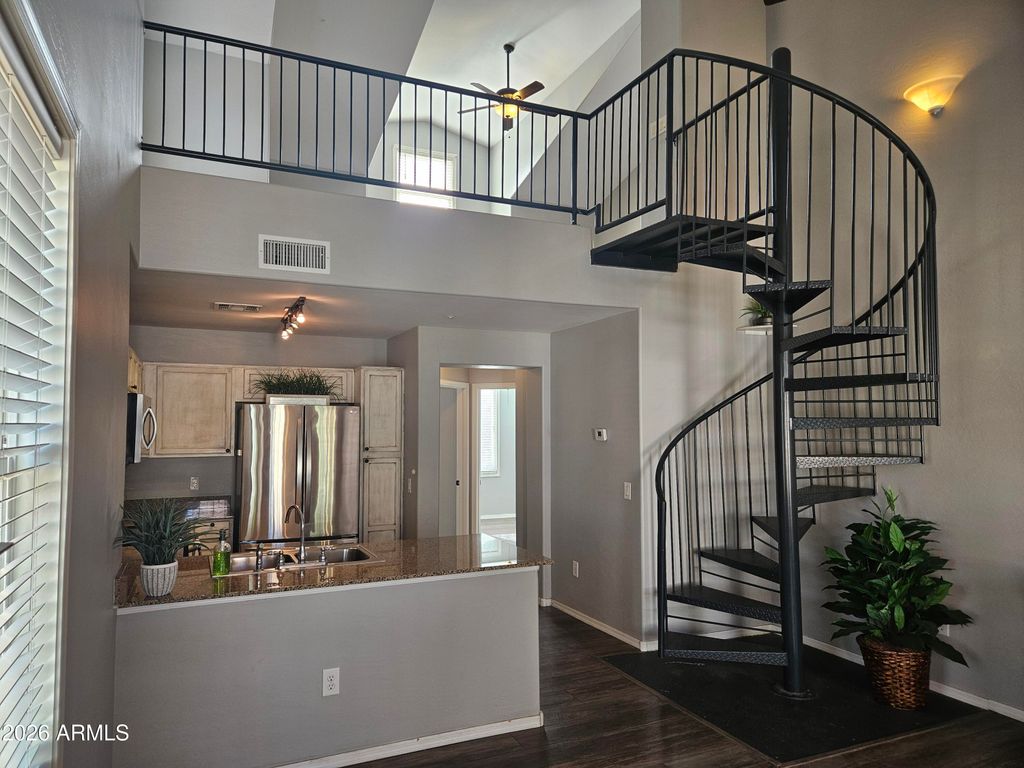
You'll see the kitchen is featured on this level of the home, with timeless granite countertops, stainless steel appliances, and maple cabinetry. APPLIANCES INCLUDED. Past that is the guest bathroom and guest bedroom, which also has plenty of natural light, enhanced by the mirrored, sliding closet doors. An iron, spiral staircase and angled ceilings welcome you up to the Master Suite Loft, with its own private bathroom. If you think it's too bright in any of the rooms, adjust the custom blinds to get just the right amount of light. The laundry room is located in the tandem,
Details
- Bedrooms
- 2
- Bathrooms
- 2
- Interior area
- 967 sq ft
- Price per sq ft
- $310
- Type
- Townhouse
- Lot size
- 436 sq ft
- Parking spaces
- 2
- Year built
- 2004
- MLS® number
- ARZ7101679
- Listing type
- Sale
- Listed
- Nov 2, 2026
- Days on market
- 6
- Last updated
- Nov 3, 2026
See this home in person

Estimate payments
An estimate only. Rates and terms come from your lender.