- Price
- $340,000
- Beds
- 3
- Baths
- 2
- Interior
- 1,893 sq ft
- Lot
- 5,663 sq ft
- Per sq ft
- $180
- Built
- 2003
Listing courtesy of Just Referrals Real Estate·Listed by Christopher Hickson·MLS® ARZ7102771·Last updated Nov 6, 2026
About this property
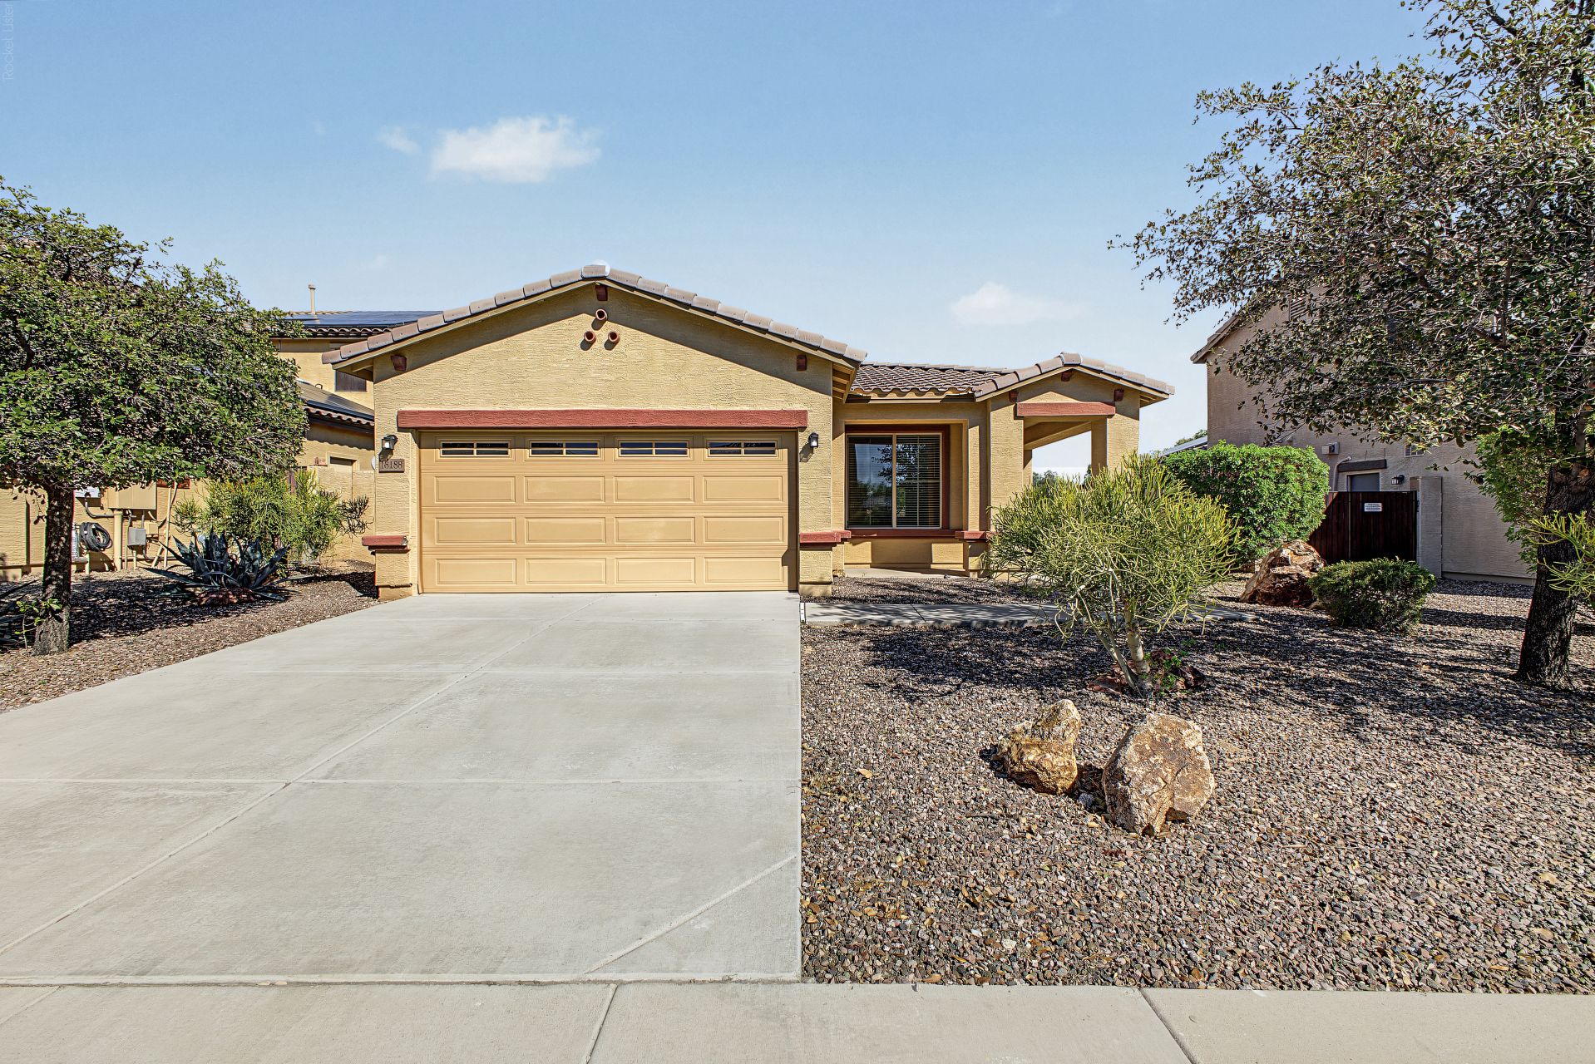
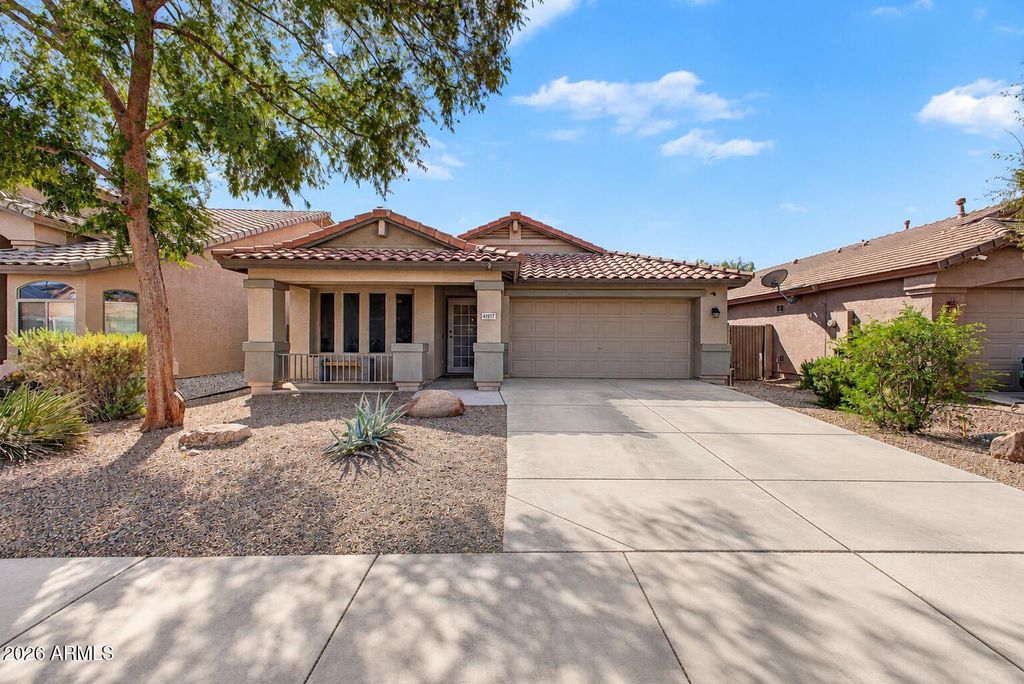
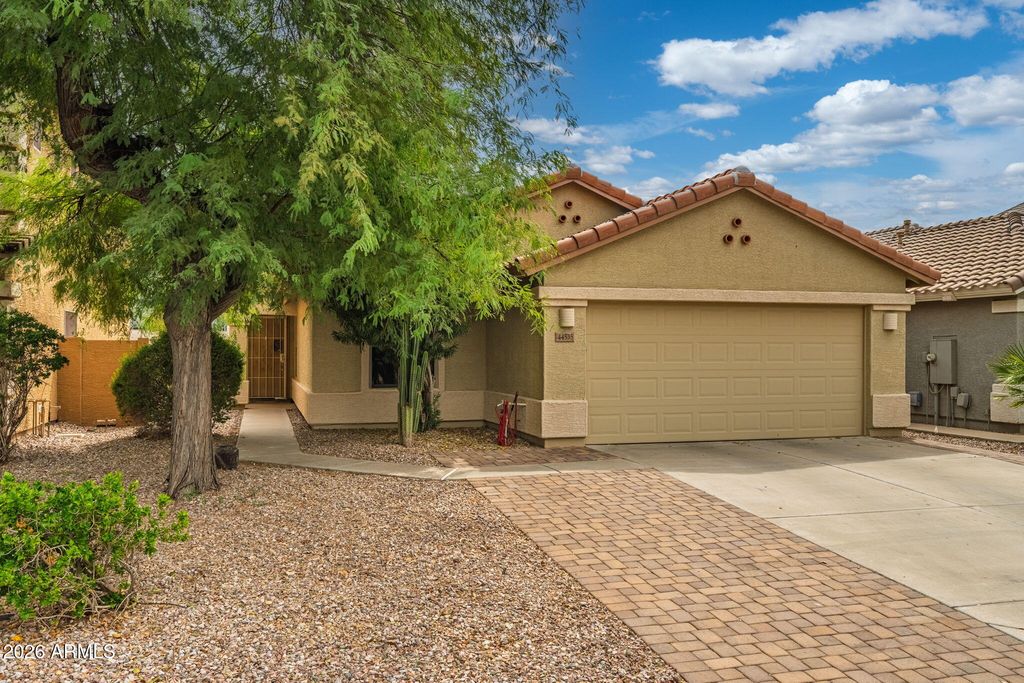
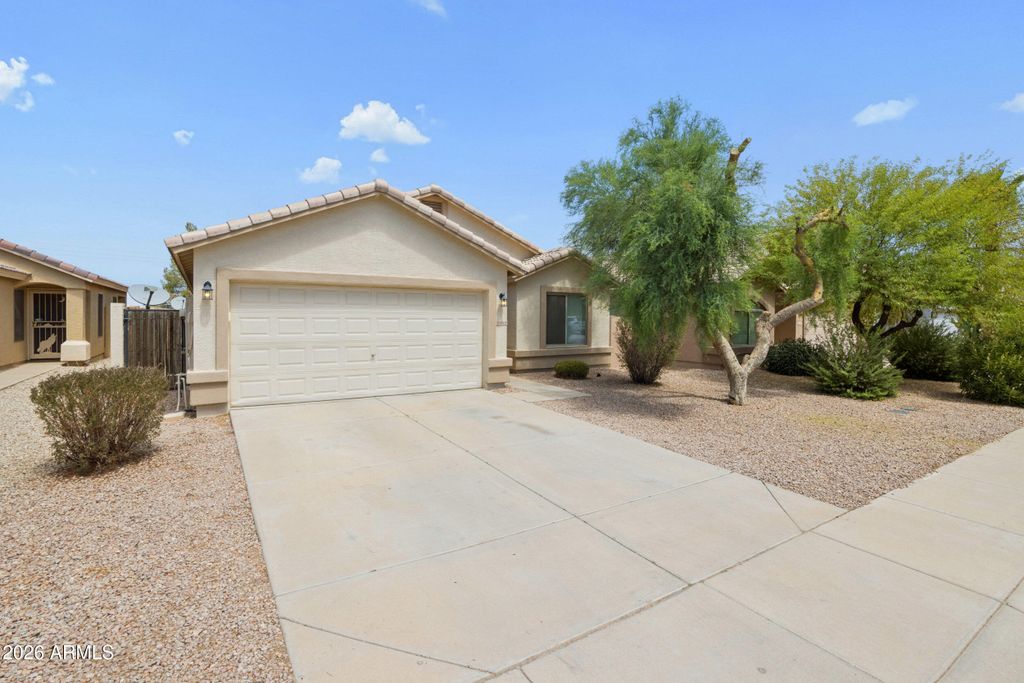
Turnkey and fully renovated, this 3bed, 2bath home sits in master-planned Rancho El Dorado on Maricopa's north side for a quick commute.
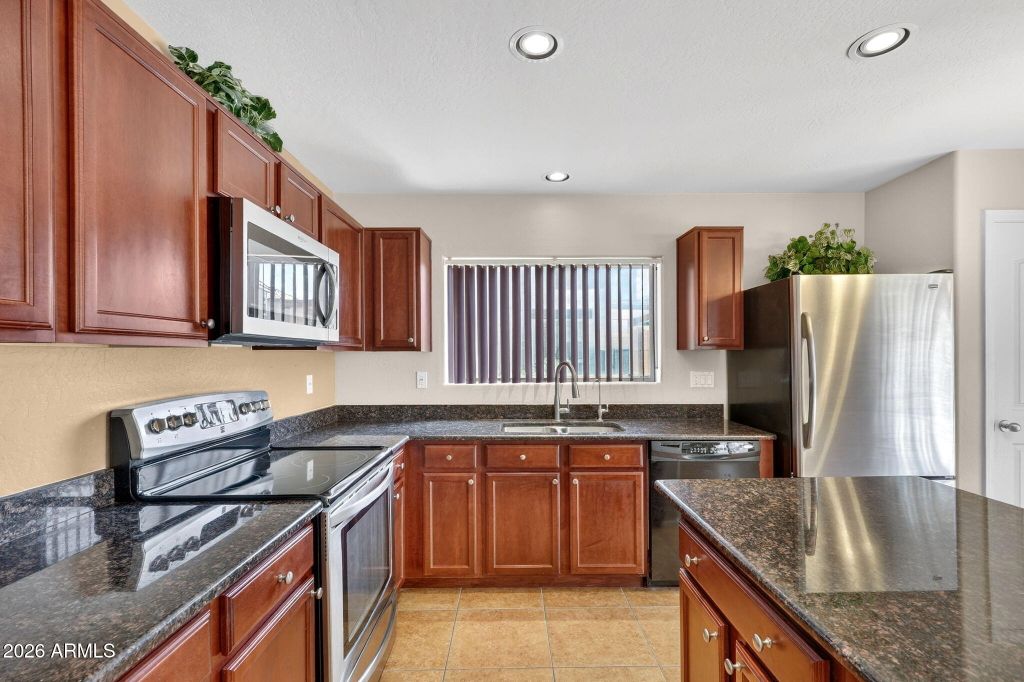
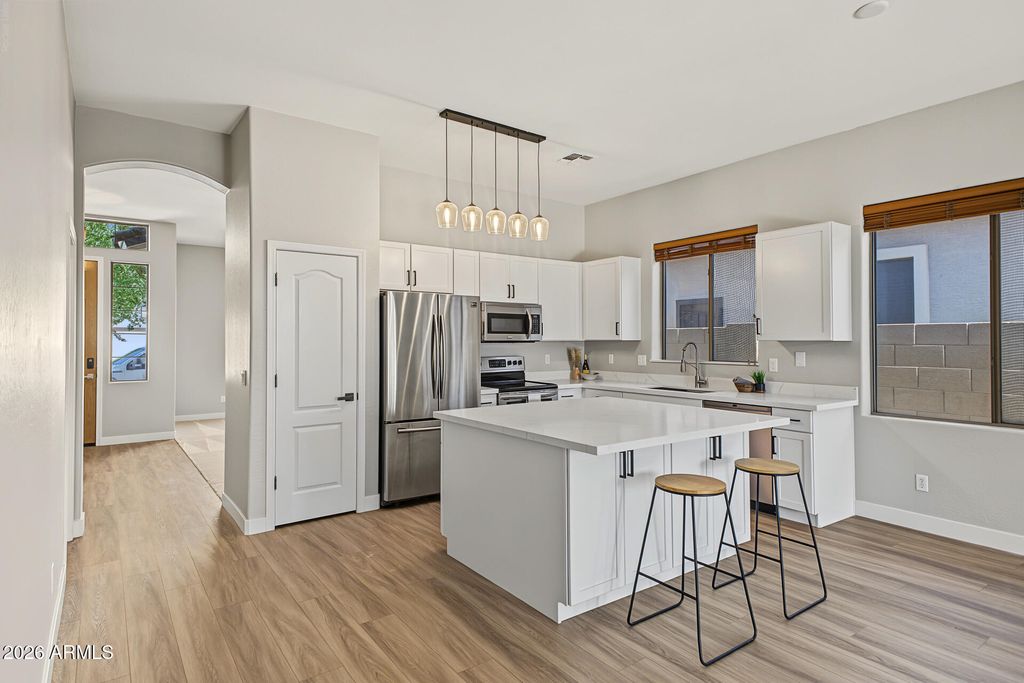
The crisp interior shines with fresh paint, modern tall baseboards, new luxury vinyl plank flooring, & plush carpet. The open kitchen boasts NEW white shaker cabinets, sleek hardware, upgraded lighting, a farmhouse sink, and a massive extended quartz island with built-in storage w/bar seating. The spacious primary suite features his/hers closets and large bathroom with a brand-new double-sink vanity. Secondary bedrooms offer generous space, including a guest room with a rare walk-in closet. HVAC 5 years old! Outside, sliding doors lead to a large private backyard perfect for relaxing or entertaining. Enjoy parks, trails, and The Duke golf course.
Details
- Bedrooms
- 3
- Bathrooms
- 2
- Interior area
- 1,893 sq ft
- Price per sq ft
- $180
- Type
- House
- Lot size
- 5,663 sq ft
- Parking spaces
- 2
- Year built
- 2003
- MLS® number
- ARZ7102771
- Listing type
- Sale
- Listed
- Nov 5, 2026
- Days on market
- 3
- Last updated
- Nov 6, 2026
Interested in this home?
Sandy Lemley isn't the listing agent. Sandy can book your showing and represent you as your agent.

Estimate payments
An estimate only. Rates and terms come from your lender.